Bought with Robert Bailey with John Bailey Realty, Inc. and Listed by Deniece Toth with Compass 404-668-6621
Deniece Toth
James Toth
752 Crystal Bay Road
$449,000
752 Crystal Bay Road, Villa Rica, GA 30180
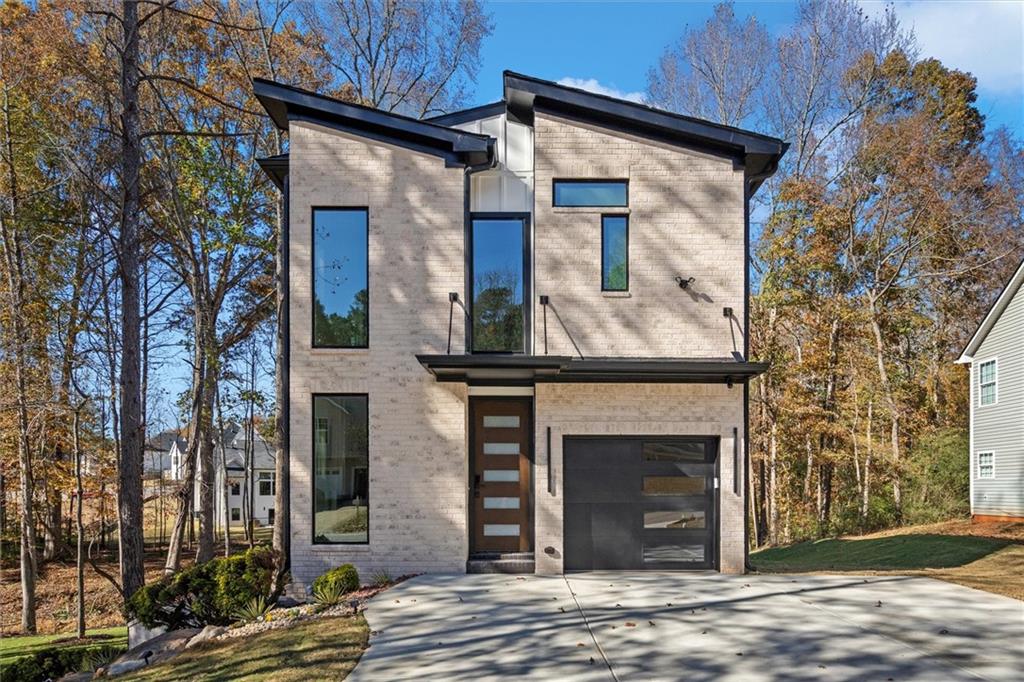
You must see this BRAND NEW home to believe it...all the bells and whistles...and more! NEW CONSTRUCTION with a FINISHED BASEMENT! LVP Flooring THROUGHOUT the home! The Kitchen is a Chef's Dream, boasting Quartz Counters and Brand New High End Appliances! All Lighting and Hardware are Top of the Line, throughout the home! This is a SMART HOME, from the Lighting to the Toilets to the Programmable HVAC Zones. Additionally, the home has been built with full Spray Foam Insulation, which is both Eco Friendly and Energy Efficient. EV Charger in the Garage! This home is an Entertainers Dream! Double Doors lead off the main floor to the COVERED Trex Deck, which overlooks the meandering creek, Large Backyard with New Sod, and gorgeous Hardwood trees which provide both beauty and privacy. Primary Bedroom Upstairs with Large Shower featuring Double Shower Heads, one is a Rainfall Shower Head! Custom Designed Closets! Spacious Secondary Bedrooms with Custom Closets! All Baths are Custom Designed with all the Latest on trend touches - HEATED FLOORS in the Primary Bath! The Finished Basement offers so much, including a Bedroom, Full Bath, FULL KITCHEN, and a Bunker Room for safety...with its own Separate HVAC system and all walls of Poured Concrete...also perfect as a Home Theatre! Double Doors lead from the Basement out to the fantastic side patio, featuring a Fabulous Outdoor Kitchen! This Large (nearly 1/2 Acre!) Lot is second to none...The Peaceful Creek, the Sodded Front, Back and Side Yards, Gorgeous Hardwood Trees.....your own private paradise!
Appliances: Dishwasher, Disposal, Gas Oven, Microwave, Refrigerator
Other Interior Features: Entrance Foyer, High Ceilings 9 ft Lower, High Ceilings 9 ft Upper, High Ceilings 10 ft Main
Exterior & Building
Stories: 2
Garage Space: 1.0
Water Source: Public
Utilities: Cable Available, Electricity Available, Natural Gas Available, Phone Available, Sewer Available, Underground Utilities, Water Available
Pool: None
Roof: Composition
Lot Features: Back Yard, Creek On Lot, Front Yard, Landscaped, Wooded
Parking: Attached, Garage, Garage Faces Front
Heat Type: Central, Natural Gas
Air Conditioning: Ceiling Fan(s), Central Air, Electric
Sewer: Public Sewer
Substructure: Concrete Perimeter
Disability Features: None
Security Features: Smoke Detector(s)
Green Features: None
Other Exterior Features: None
Financial
Sales Price: $449,000
Real Estate Tax: $207/yr
HOA Fees: $450/yr
752 Crystal Bay Road
Work With Us
Not only do we know exactly what to do and how to do it, we have fun in the process. We are high energy and high touch - we still believe that sometimes the best way to do business involves human interaction. Contact us today!