Leave a Message

Thank you for your message. We will be in touch with you shortly.

See all photos
Courtesy of The Providence Group Realty, LLC.

Emily Reichlin

636 Silva Street

$600,000 636 Silva Street, Cumming, GA 30040
Season of Savings- Build your Savings and Unwrap the Joy of a New Home with $65,000! Promotions can be applied towards a price reduction, upgraded appliances, closing cost, Rate-Buy down and more- giving you the flexibility to save where it matters most. Ends November 30, 2025. Discover the The Carter by The Providence Group.
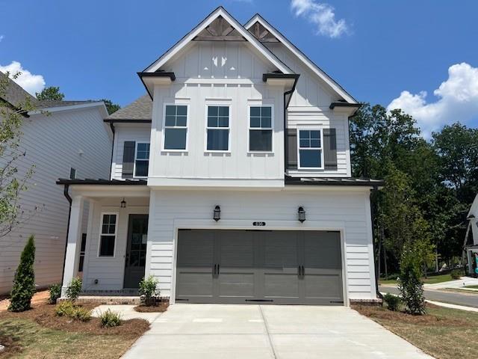
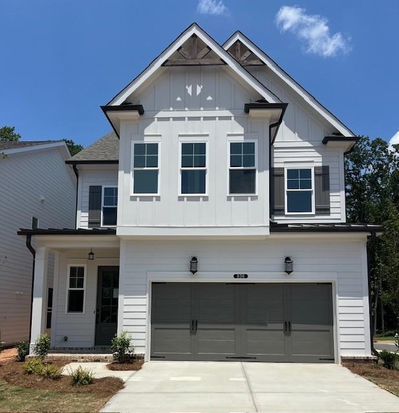
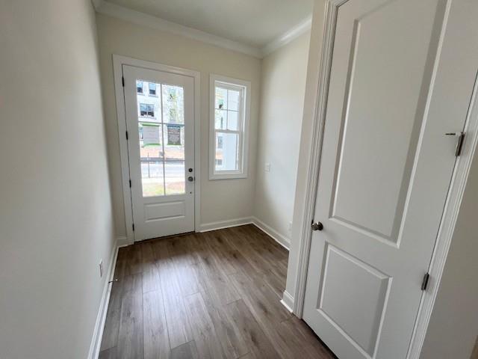
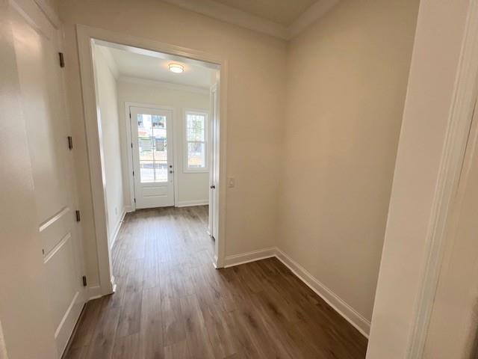
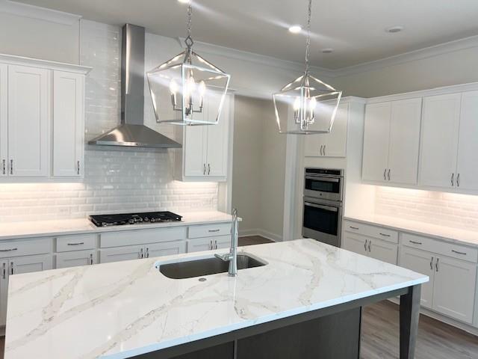
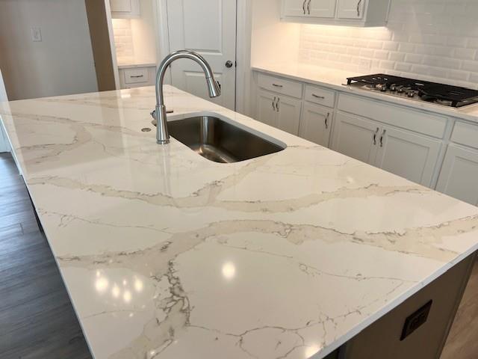
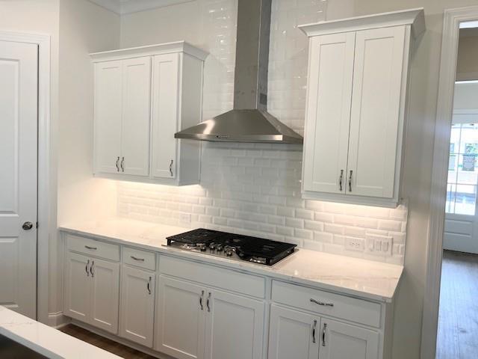
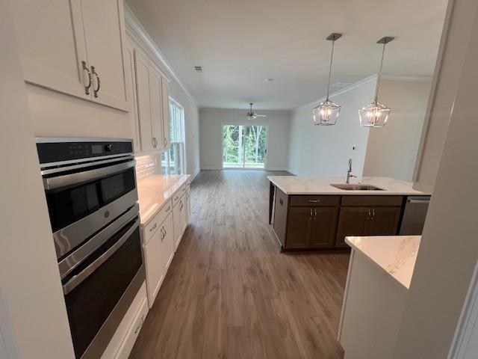
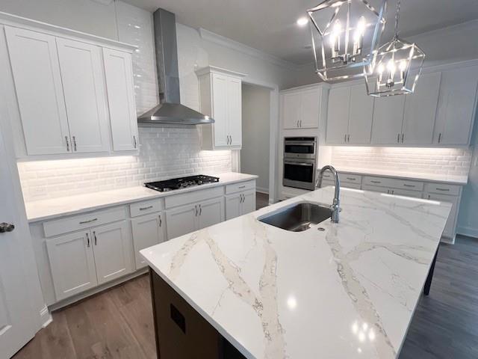
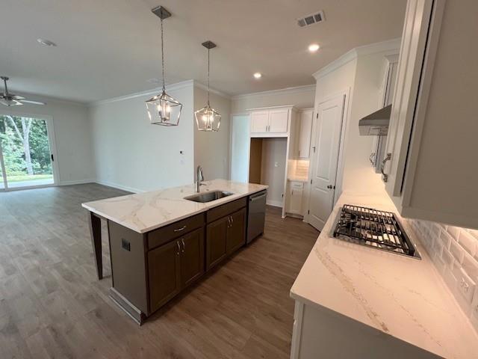
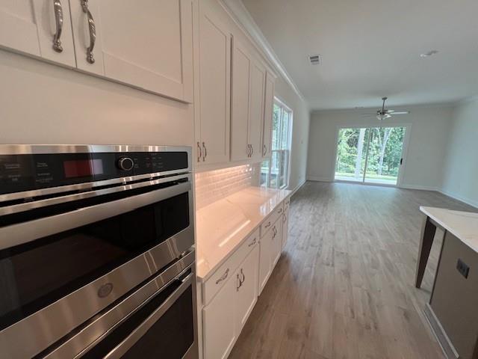
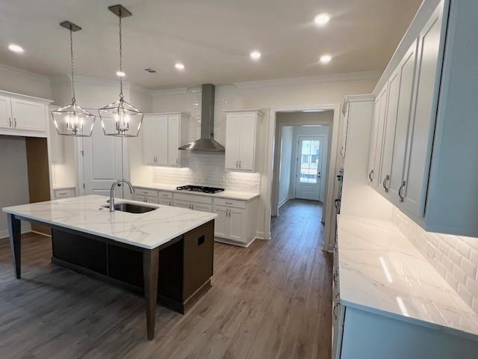
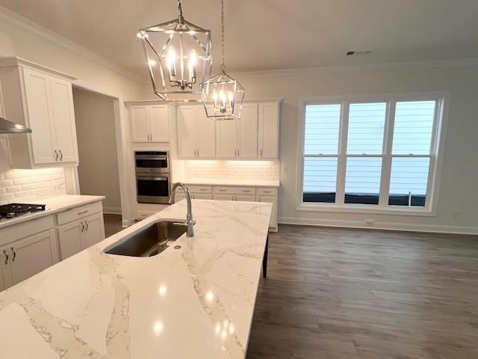
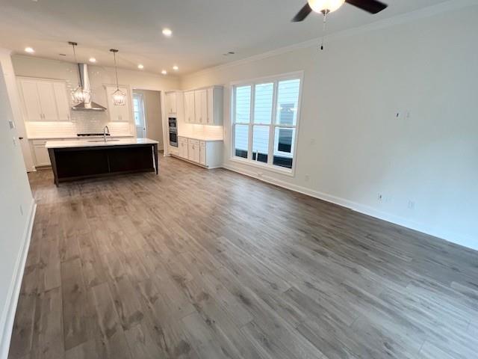
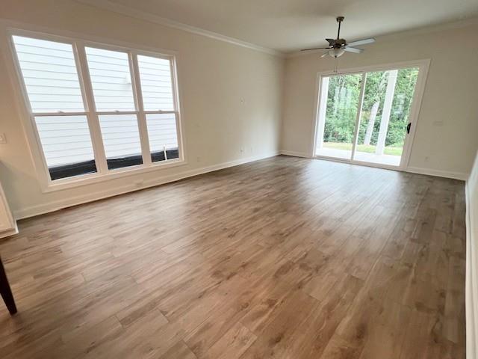
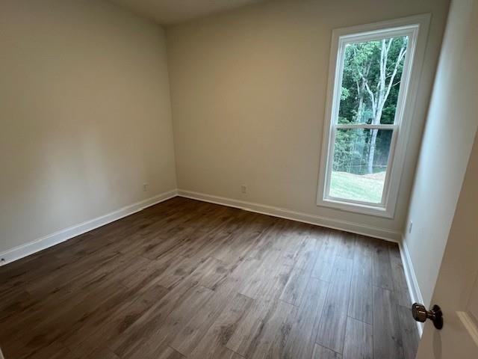
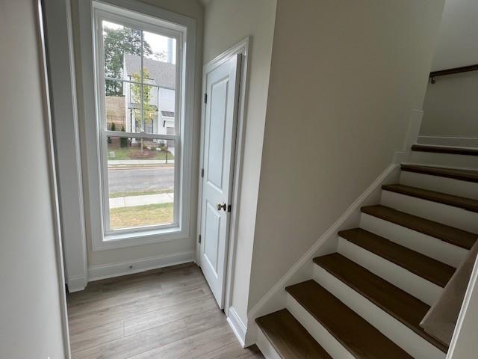
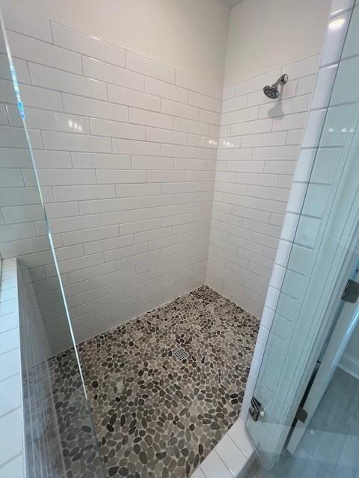
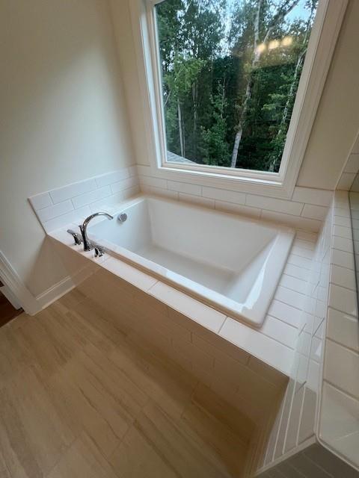
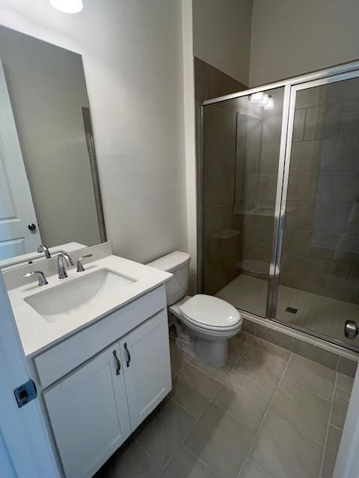
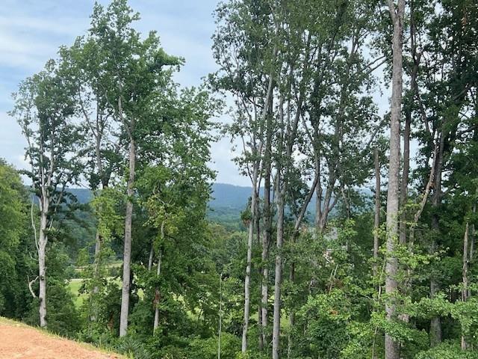
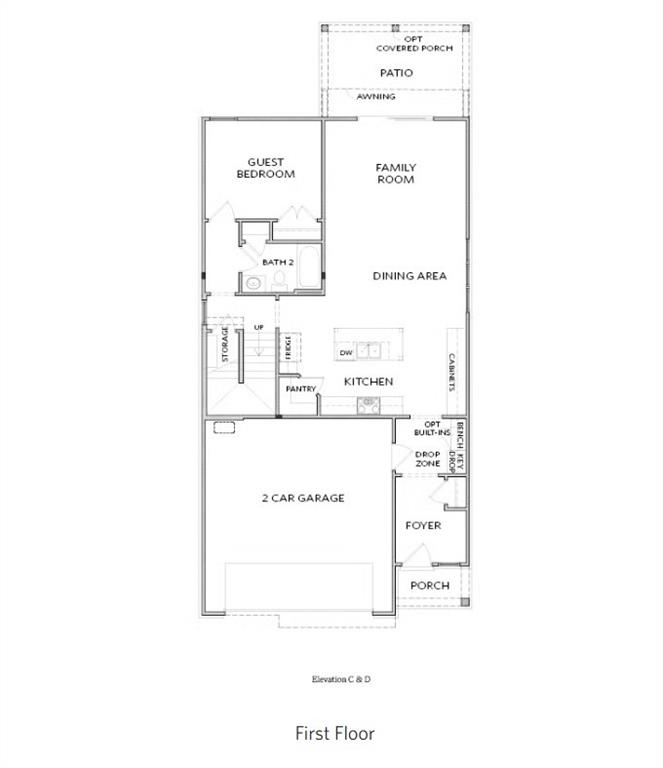
This beautiful corner lot is a stunning modern farmhouse 2 story residence in an exclusive gated entrance community, positioned high to offer spectacular views. This home featuring 4 bedrooms and 3 bathrooms, with thoughtful design elements throughout. The main level boasts a convenient bedroom with a full bathroom featuring a standing shower, an inviting open family room seamlessly connecting to a gourmet kitchen equipped with wall oven/microwave and stainless steel appliances. The foyer includes a practical drop zone for shoes and bags, while 10-foot ceilings and 8-foot doors create a sense of grandeur. Fridge Included!

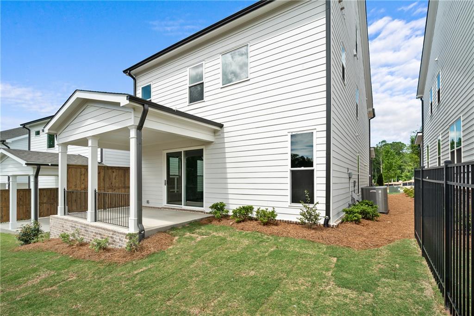
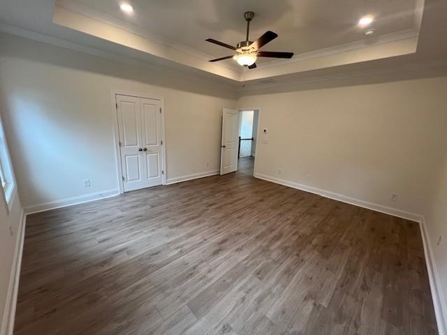
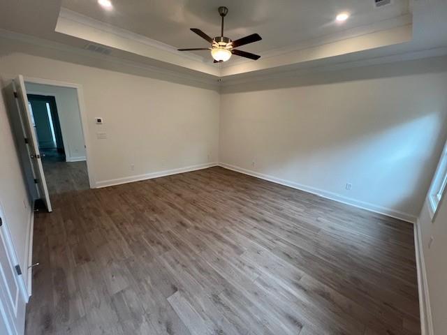
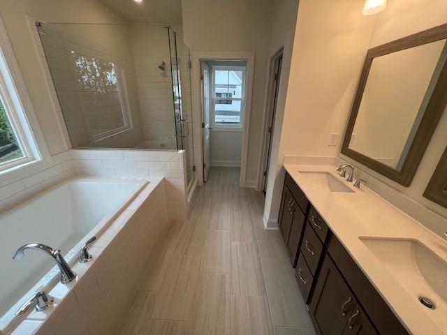
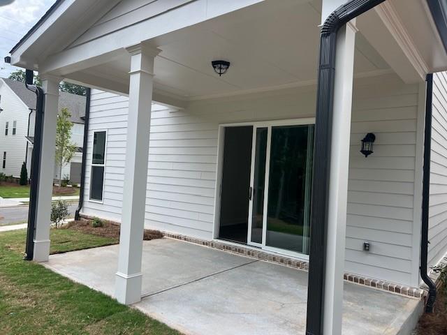
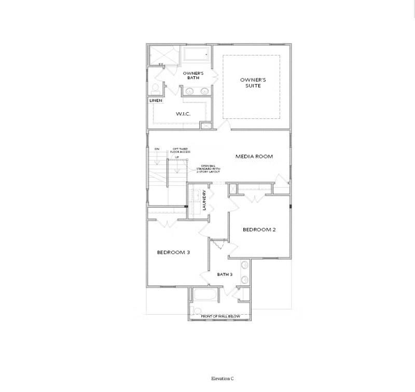
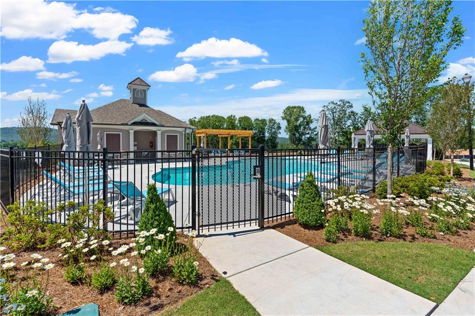
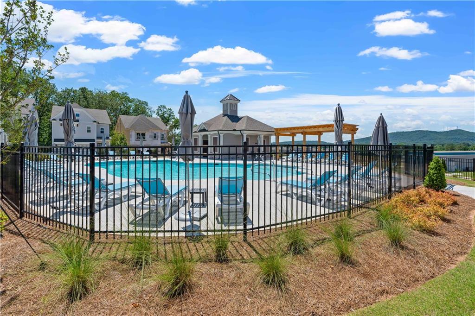
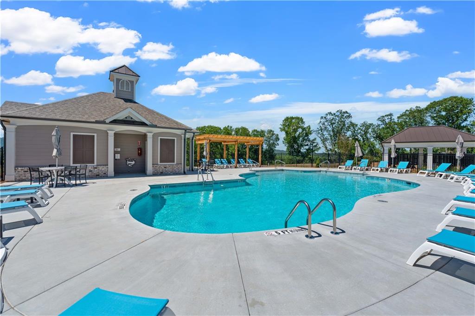
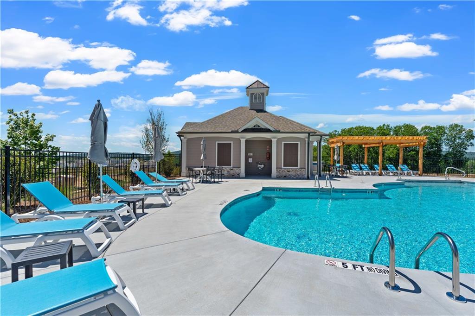
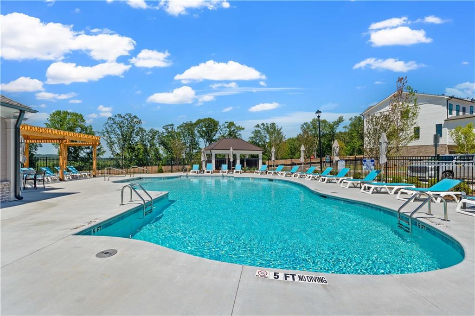
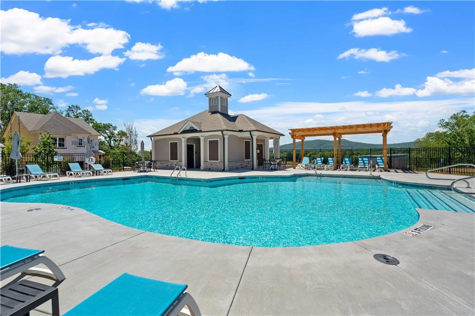
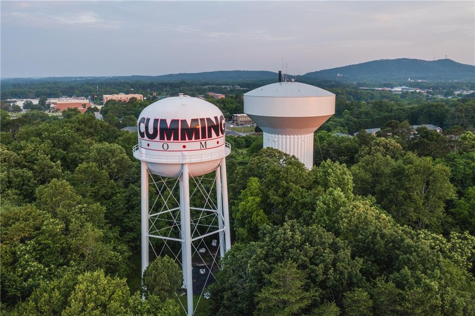
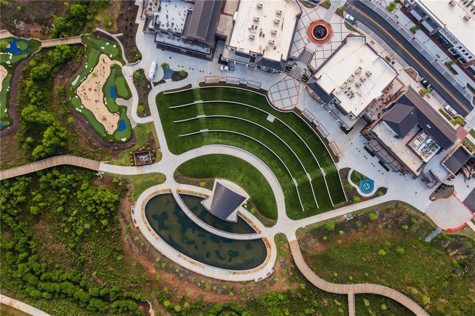
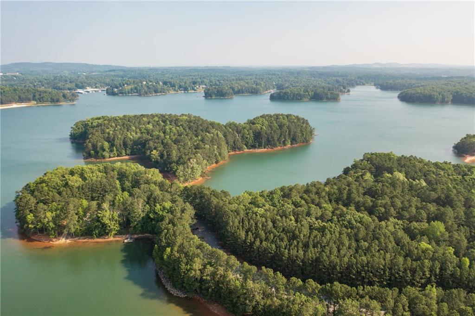
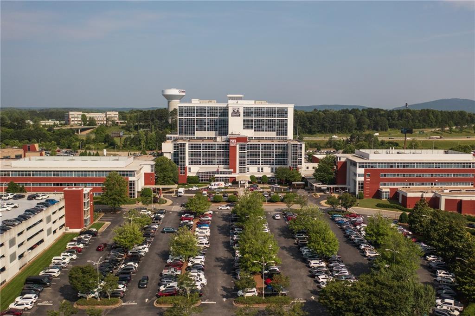
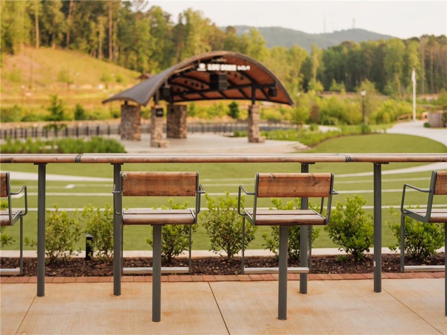
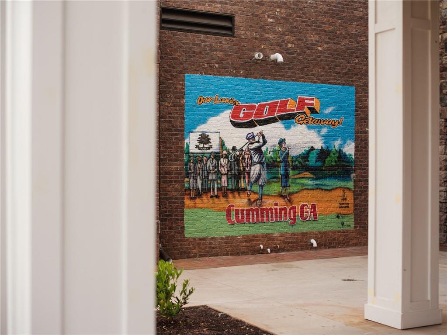
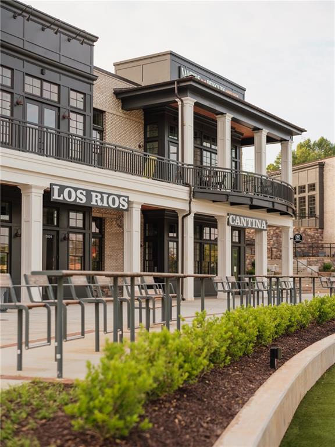
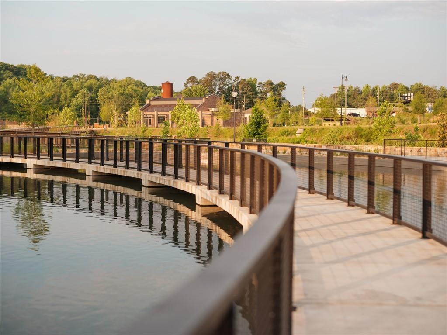
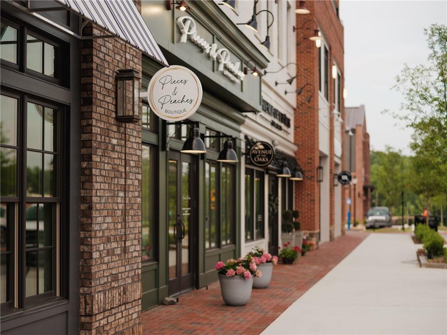
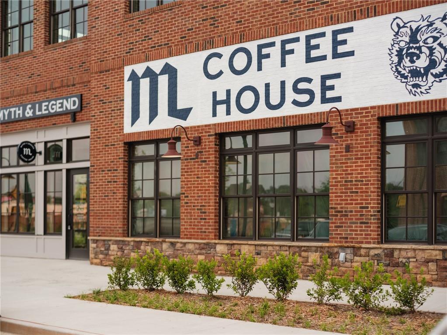
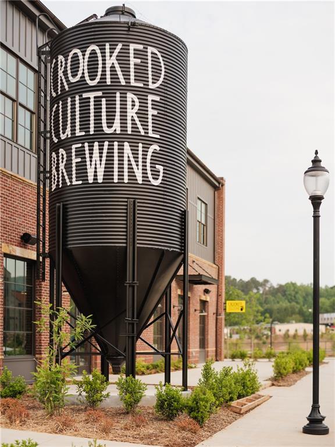
On the second level, you'll find the luxurious owner's suite with a 10-foot trey ceiling, providing a peaceful retreat. The media room is also located on this floor, perfect for entertainment and relaxation. Enjoy outdoor living with a covered patio, and take advantage of the community amenities, including a pool, park, and playground. Located just a few miles from Interstate 400, 15 minutes from Lake Lanier, and less than 2 miles from Cumming City Center with its boutique shopping and unique restaurants, this home combines modern comforts with prime location benefits. [The Carter]
  • Sold
    Status
  • 4
    Bedrooms
  • 3
    Bathrooms
  • 2025
    Year Built
  • 2,453 Sq.Ft.
    Living Area

Features & Amenities

Area & Lot

  • Status: Sold
  • Living Space: 2,453 Sq.Ft.
  • Total Area: 2,453 Sq.Ft.
  • Lot Size: 4,051.08 Sq.Ft.
  • MLS® ID: 7675301
  • Type: Residential
  • Year Built: 2025
  • Neighborhood: Cumming
  • Architecture Styles: Craftsman, Farmhouse, Modern
  • Water Frontage: None
  • View Description: Mountain(s), Other
  • Elementary School:Cumming
  • Middle School: Otwell
  • High School: Forsyth Central

Interior

  • Total Bedrooms: 4
  • Total Bathrooms: 3
  • Full Bathrooms: 3
  • Laundry Room: In Hall, Laundry Room, Upper Level
  • Flooring: Carpet, Ceramic Tile, Hardwood, Laminate
  • Fireplace: None
  • Appliances: Dishwasher, Disposal, ENERGY STAR Qualified Water Heater, Gas Cooktop, Gas Oven, Gas Water Heater, Microwave, Range Hood, Tankless Water Heater
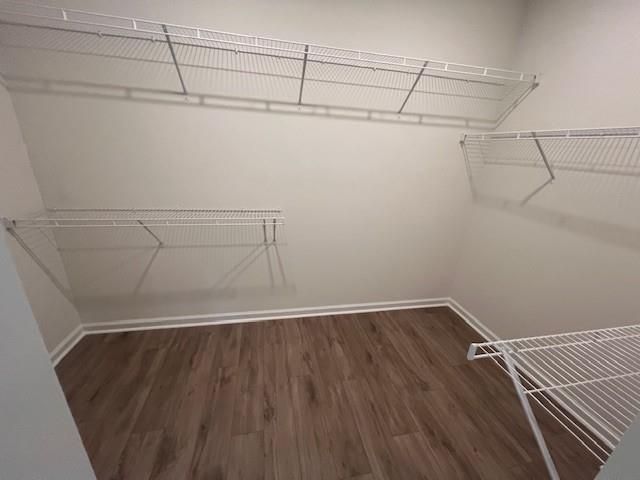
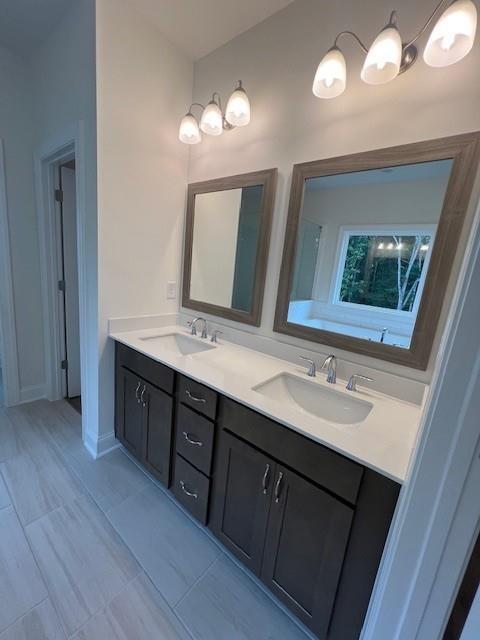
  • Other Interior Features: Crown Molding, Disappearing Attic Stairs, Double Vanity, Entrance Foyer, High Ceilings 9 ft Upper, High Ceilings 10 ft Main, His and Hers Closets, Recessed Lighting, Tray Ceiling(s), Walk-In Closet(s)

Exterior & Building

  • Stories: 2
  • Garage Space: 2.0
  • Water Source: Public
  • Utilities: Cable Available, Electricity Available, Natural Gas Available, Phone Available, Sewer Available, Underground Utilities, Water Available
  • Pool: None
  • Roof: Composition, Shingle
  • Lot Features: Back Yard, Front Yard, Landscaped, Level, Sprinklers In Front, Sprinklers In Rear
  • Parking: Driveway, Garage, Garage Door Opener, Garage Faces Front, Kitchen Level
  • Heat Type: Central, ENERGY STAR Qualified Equipment, Forced Air, Zoned
  • Air Conditioning: Ceiling Fan(s), Central Air, Zoned
  • Sewer: Public Sewer
  • Substructure: Slab
  • Disability Features: None
  • Security Features: Carbon Monoxide Detector(s), Smoke Detector(s)
  • Green Features: None
  • Other Exterior Features: Private Yard, Rain Gutters, None

Financial

  • Sales Price: $600,000
  • HOA Fees: $200/mo
View Virtual Tour

636 Silva Street

Work With Us

Not only do we know exactly what to do and how to do it, we have fun in the process. We are high energy and high touch - we still believe that sometimes the best way to do business involves human interaction. Contact us today!
Contact Us

Follow Us On Instagram