

Leave a Message

Thank you for your message. We will be in touch with you shortly.

See all photos
Listed by Skylar Topper with Compass 404-668-6621

Skylar Topper
Deniece Toth

608 Eagle Creek Pointe

$1,600,000 608 Eagle Creek Pointe, Johns Creek, GA 30097
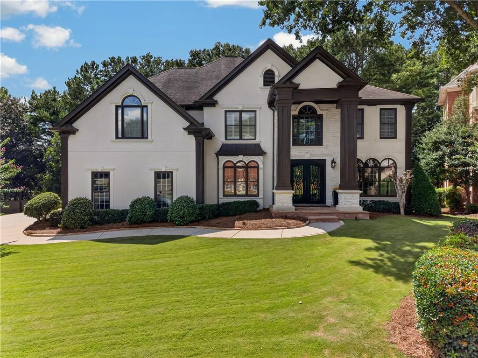
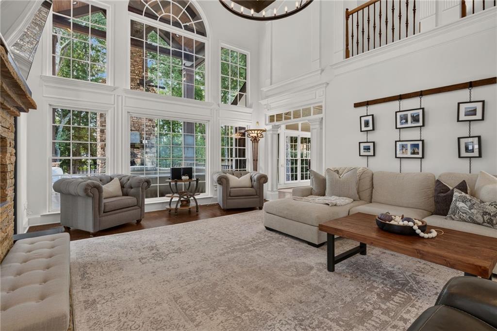
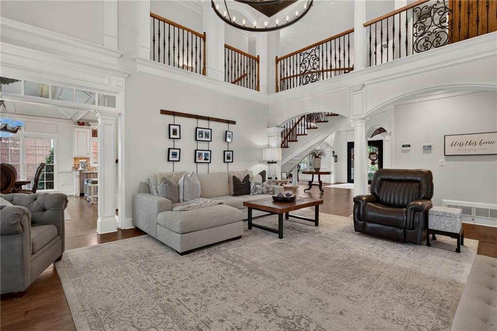
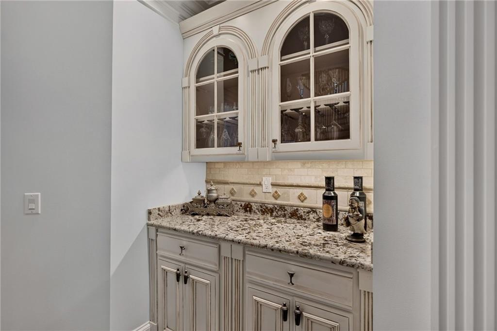
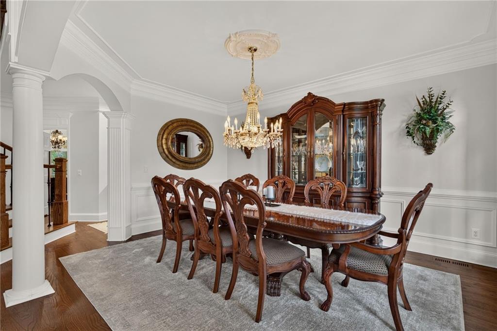
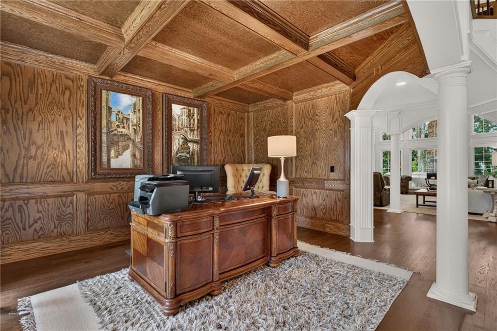
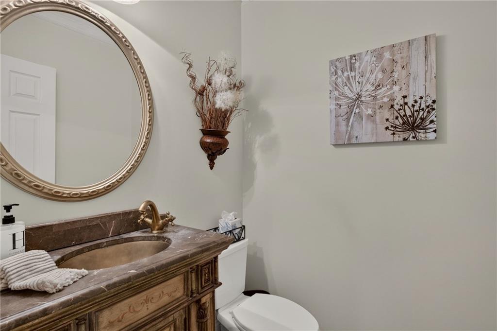
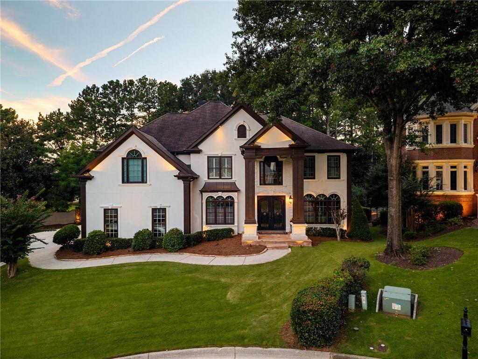
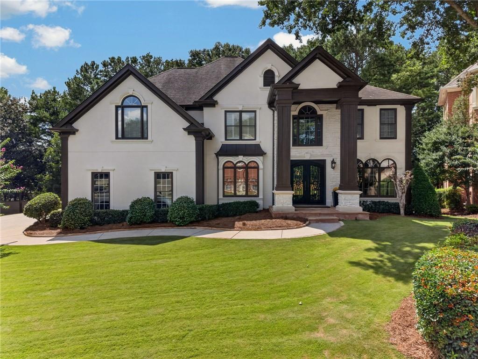
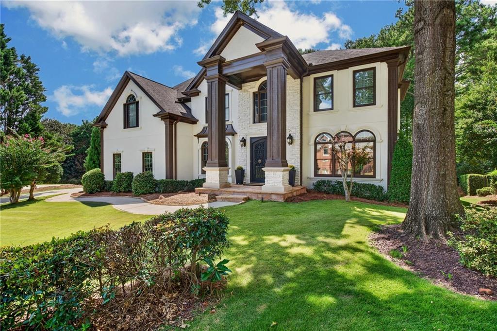
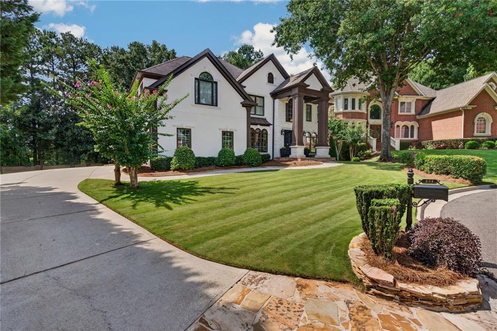
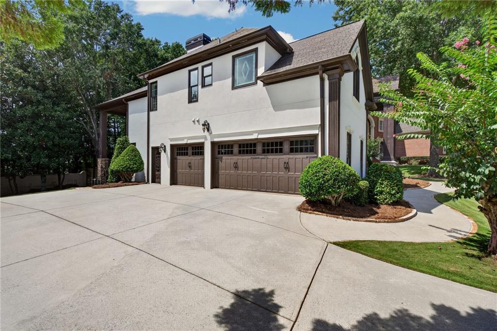
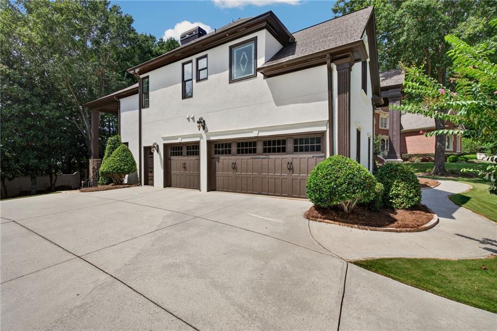
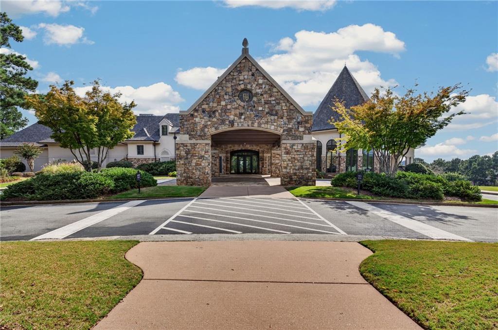
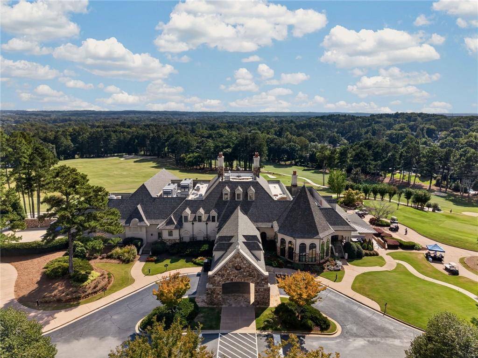
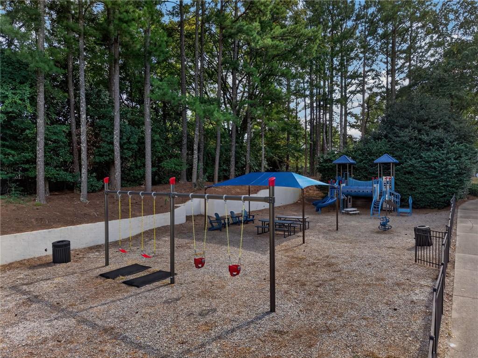
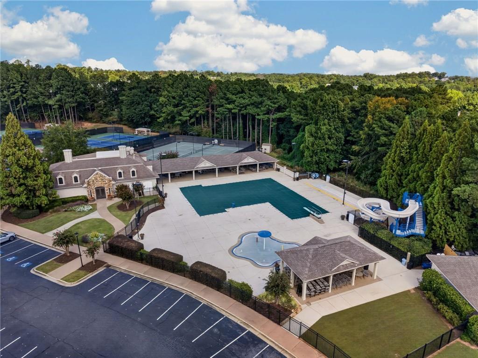
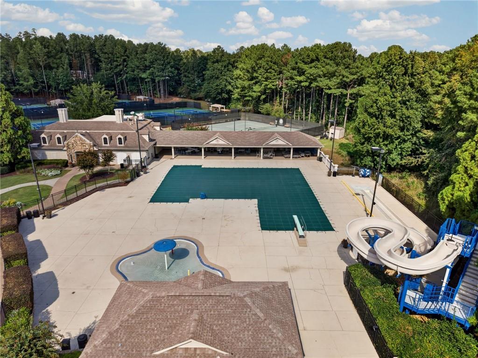
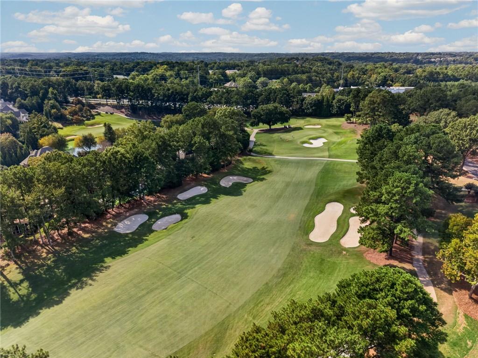
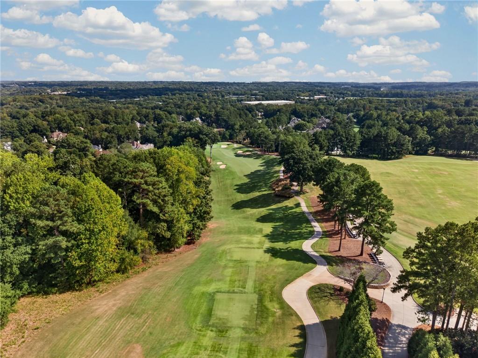
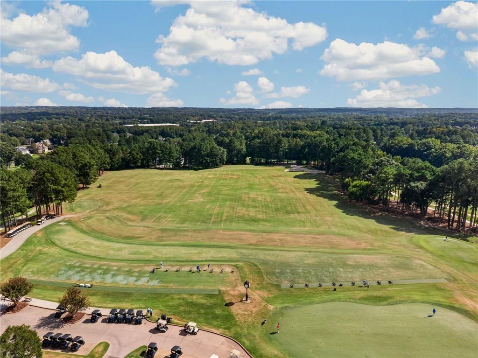
The one you've been waiting for! Nestled on a quiet Cul-de-Sac in GUARD GATED St Ives Country Club, this beautifully Updated, move-in-ready home offers Exceptional Indoor and Outdoor Living, Hardwoods throughout, and a 3 CAR Garage!
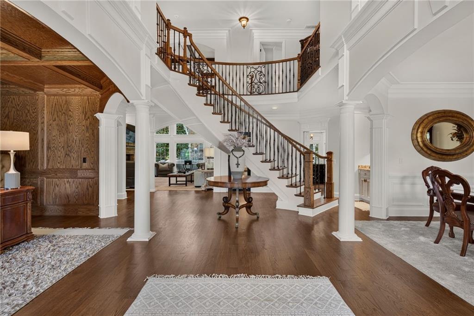
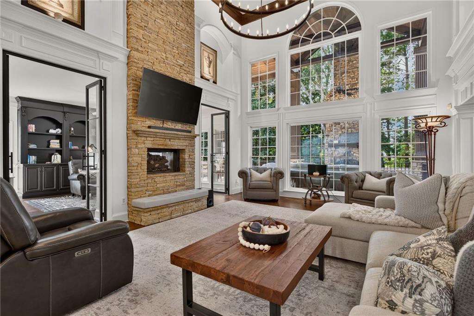
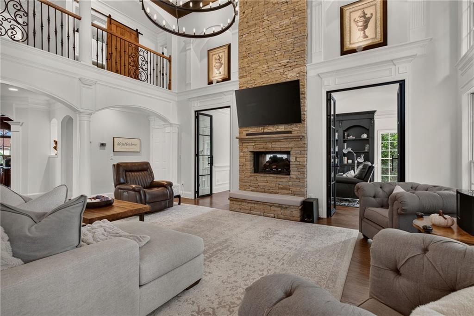
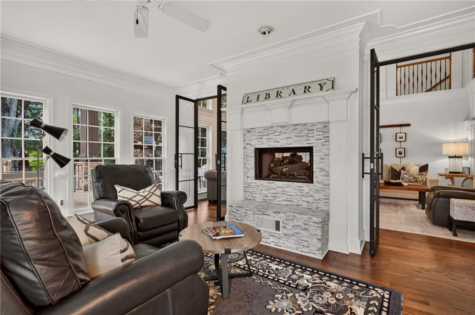
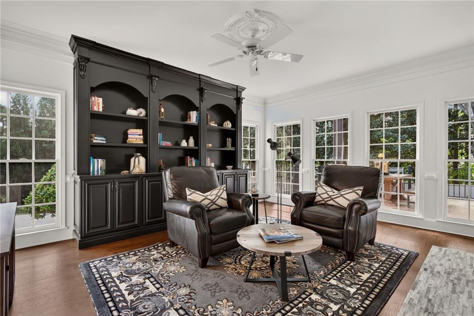
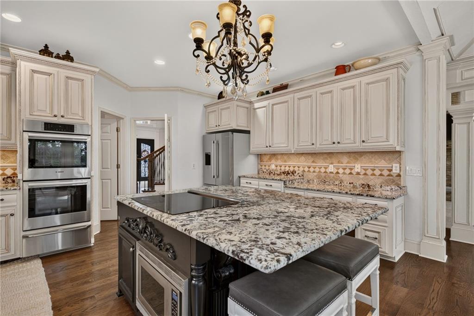
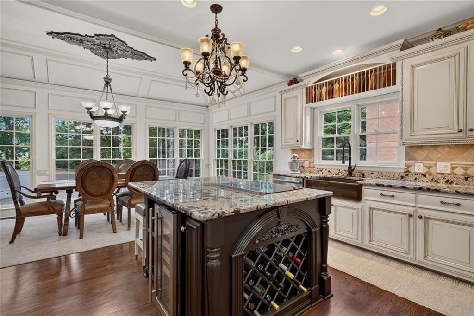
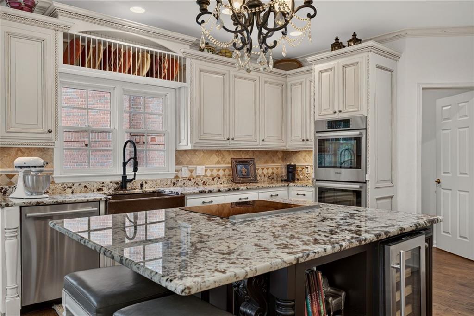
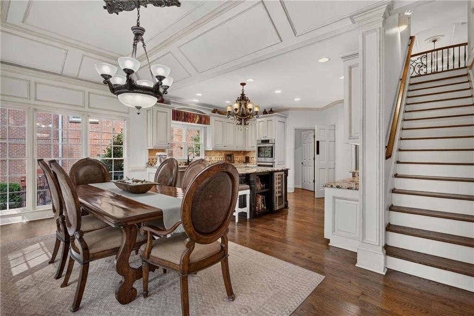
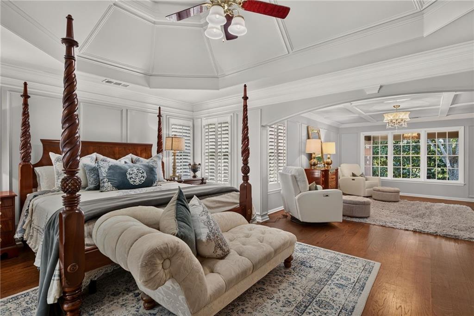
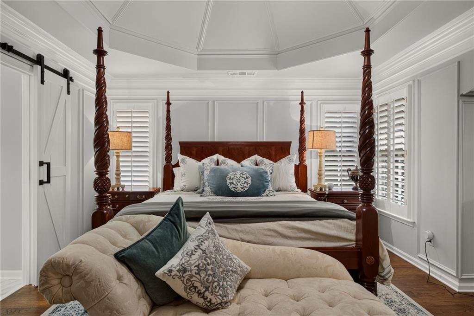
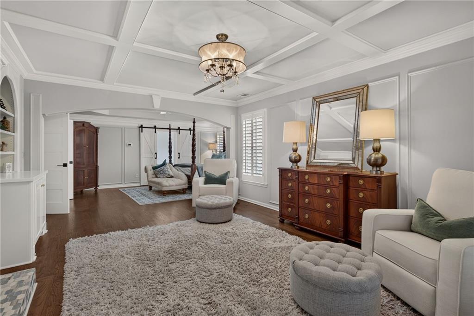
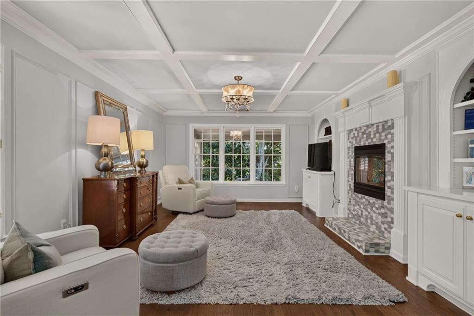
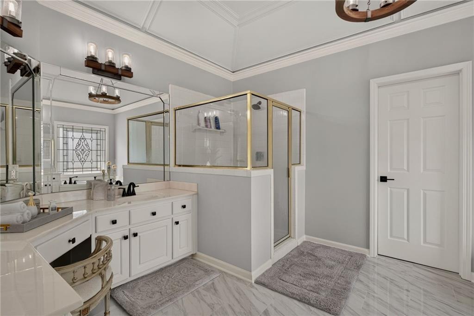
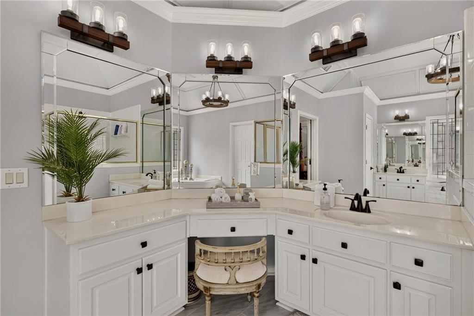
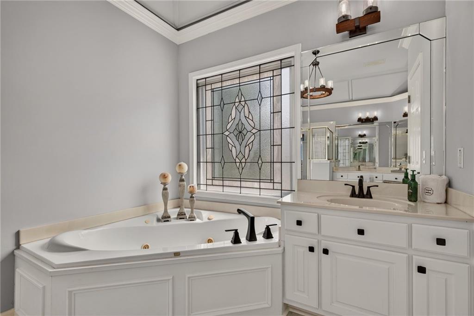
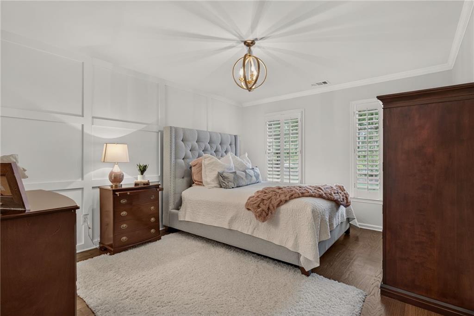
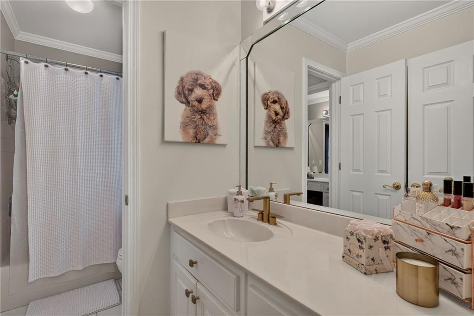
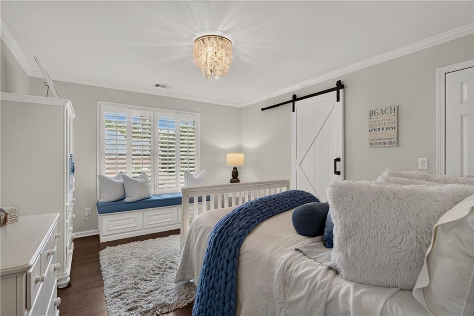
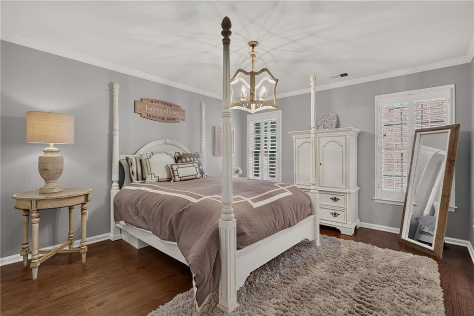
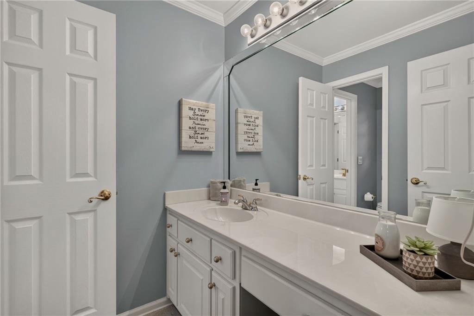
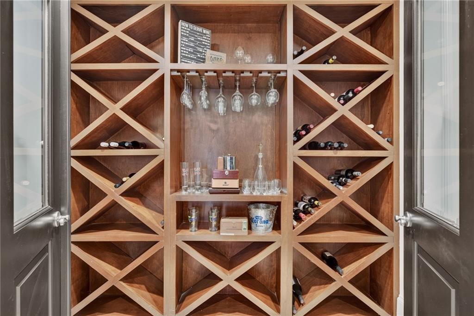
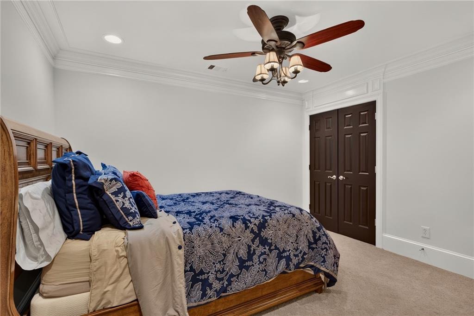
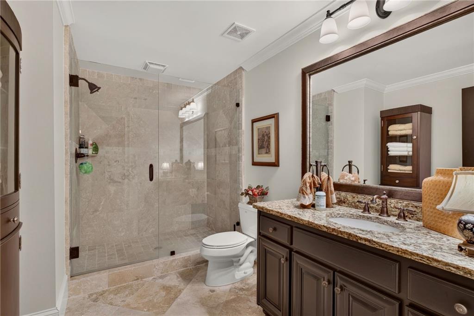
The main level flows beautifully, with a spacious kitchen and a bright, sunny nook off the family room sharing a double-sided fireplace. A striking Floating Staircase leads to generously sized bedrooms featuring gorgeous trim details and spacious bathrooms. Newer HVAC systems provide added peace of mind, including a basement unit replaced in September, 2026.
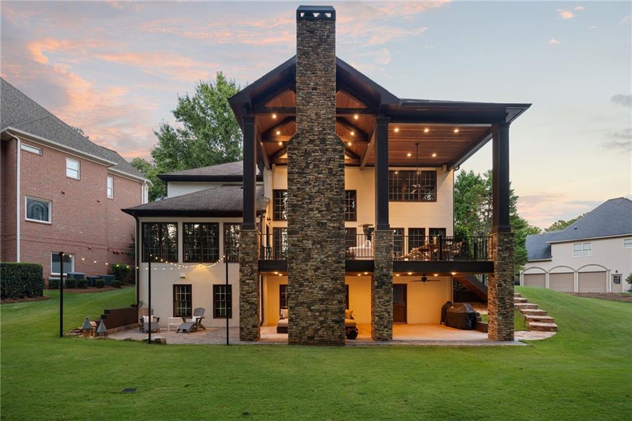
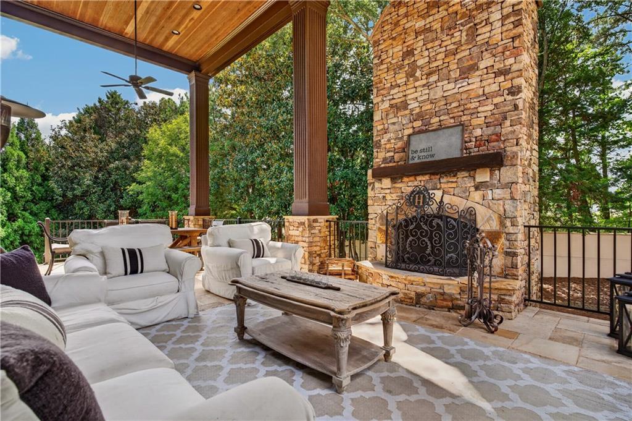
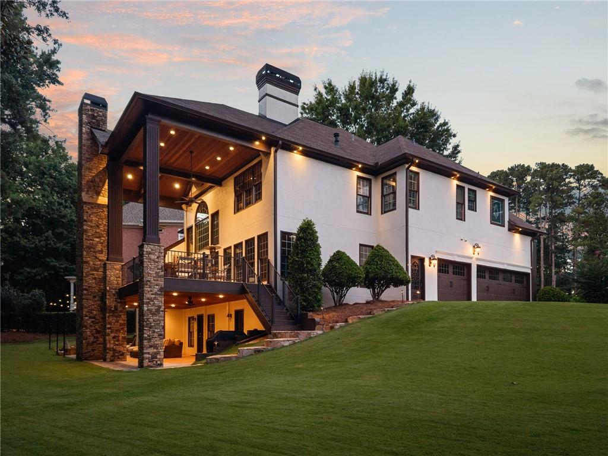
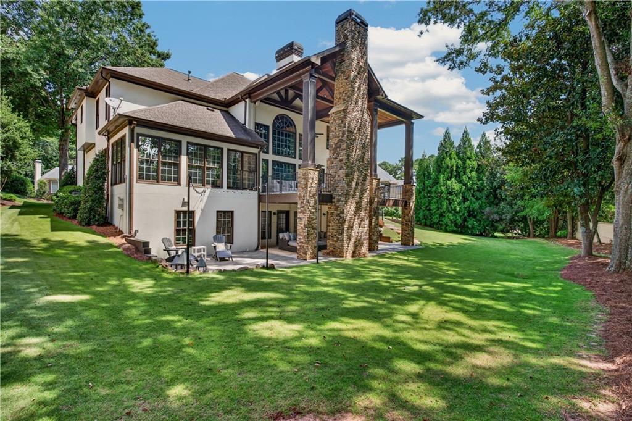
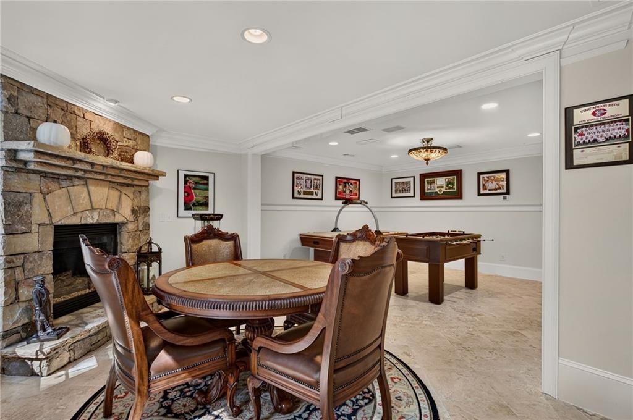
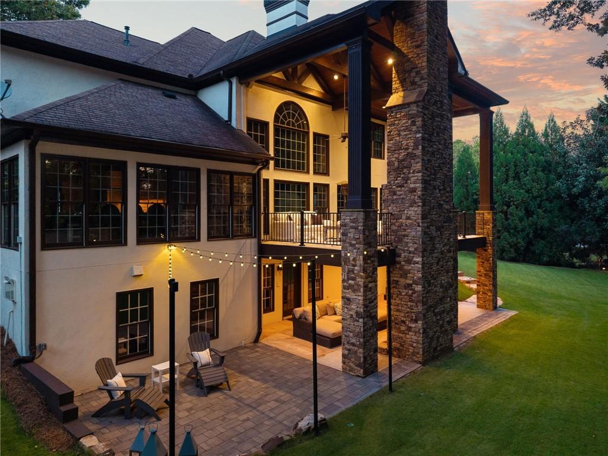
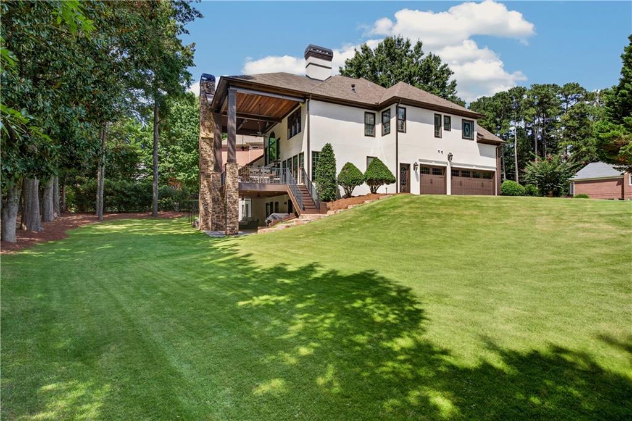
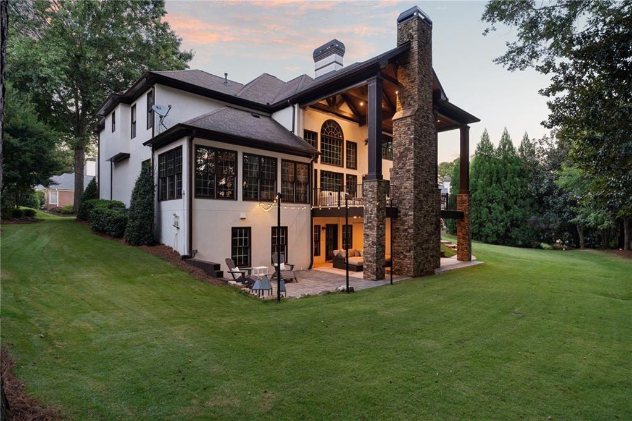
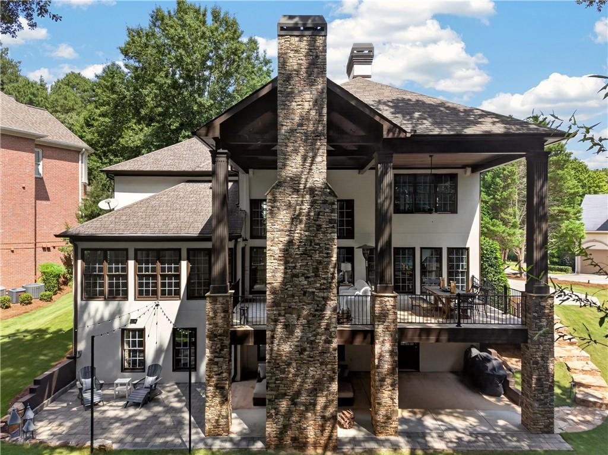
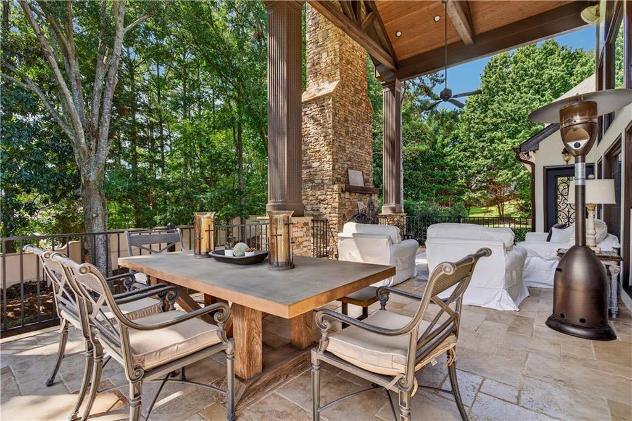
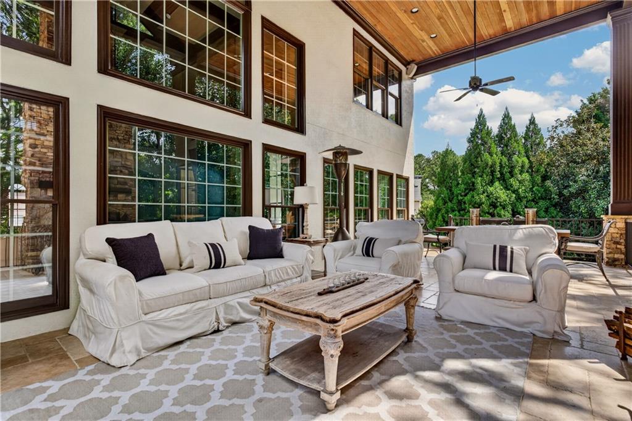
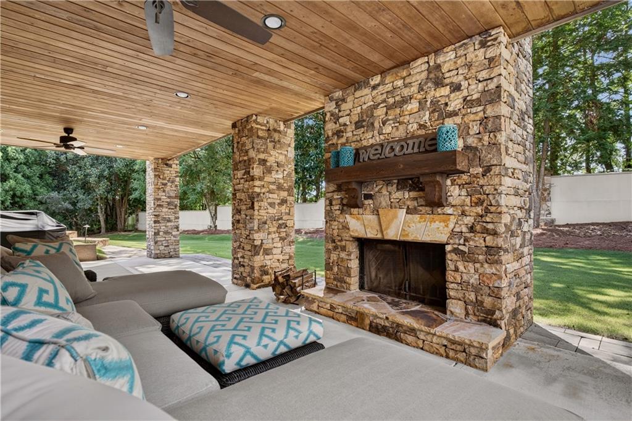
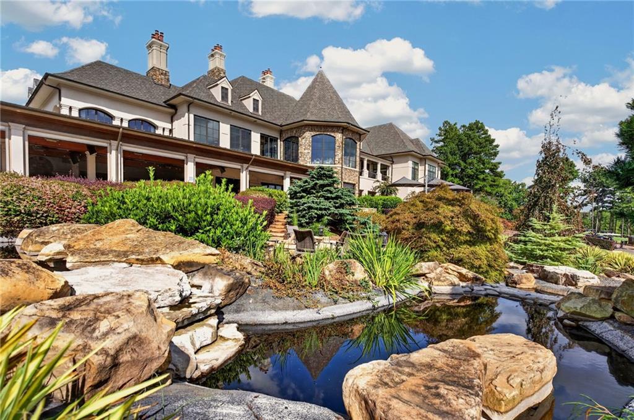
The outdoor living is truly a standout! A custom-built, two-story open-air deck with a stacked-stone fireplace overlooks a beautifully landscaped backyard offering exceptional privacy, abundant sunshine, and room for a future pool. The finished walkout basement opens to an additional outdoor living area, which mirrors the upper deck, creating even more space to relax and entertain. Professionally installed landscape lighting showcases the home and grounds after sunset.
With polished interiors, outstanding outdoor spaces, and a desirable cul-de-sac setting in a gated country club community, this home offers a remarkable place to call your own.
  • Coming Soon
    Status
  • 5
    Bedrooms
  • 5
    Bathrooms
  • 1997
    Year Built
  • 3,803 Sq.Ft.
    Living Area

Features & Amenities

Area & Lot

  • Status: Coming Soon
  • Living Space: 3,803 Sq.Ft.
  • Total Area: 3,803 Sq.Ft.
  • Lot Size: 0.47 Acres
  • MLS® ID: 7846476
  • Type: Residential
  • Year Built: 1997
  • Neighborhood: Johns Creek
  • Architecture Styles: Traditional
  • Water Frontage: None
  • View Description: Neighborhood
  • Elementary School:Wilson Creek
  • Middle School: Autrey Mill
  • High School: Johns Creek

Interior

  • Total Bedrooms: 5
  • Total Bathrooms: 5
  • Full Bathrooms: 4
  • Half Bathrooms: 1
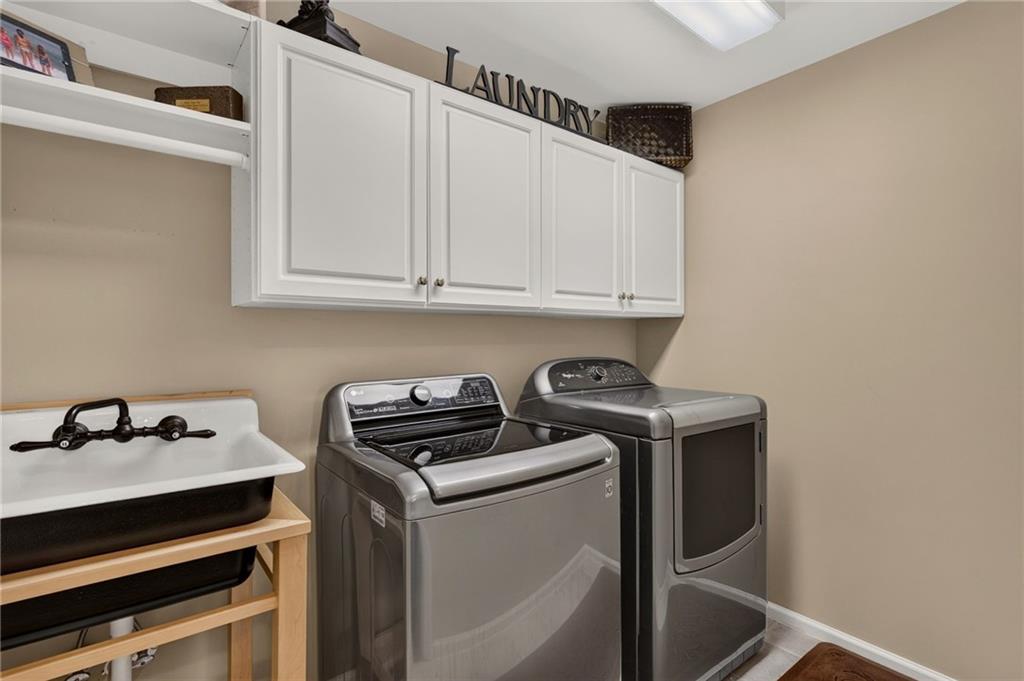
  • Laundry Room: Laundry Room, Sink, Upper Level
  • Flooring: Ceramic Tile, Hardwood, Tile
  • Fireplace: Basement, Double Sided, Family Room, Gas Log, Keeping Room, Master Bedroom
  • Appliances: Dishwasher, Disposal, Double Oven, Dryer, Electric Cooktop, Gas Oven, Microwave, Refrigerator, Washer
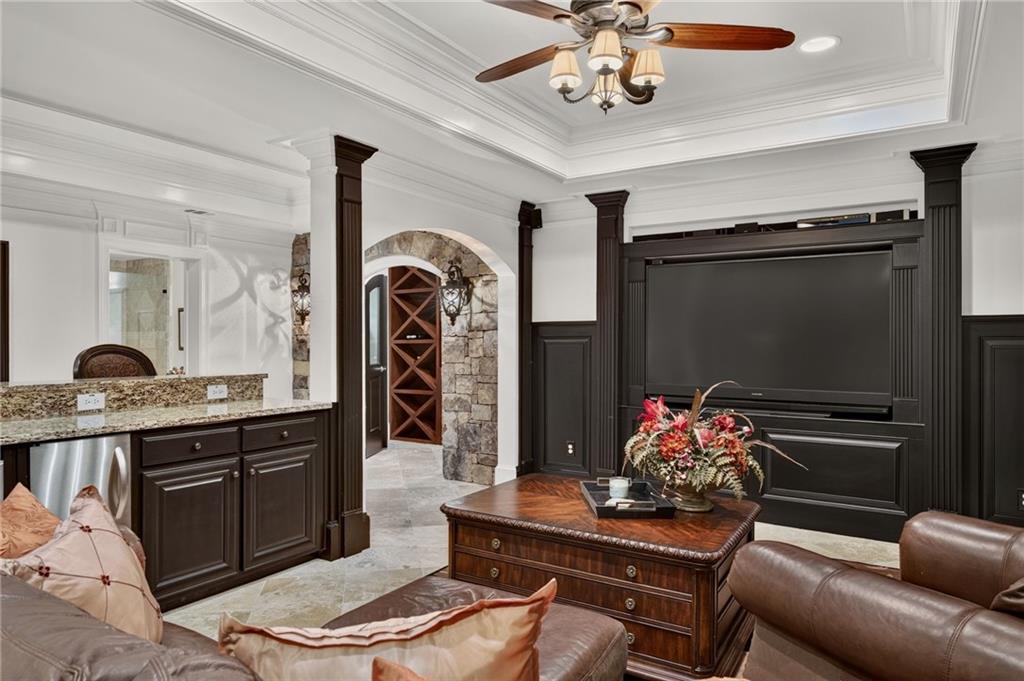
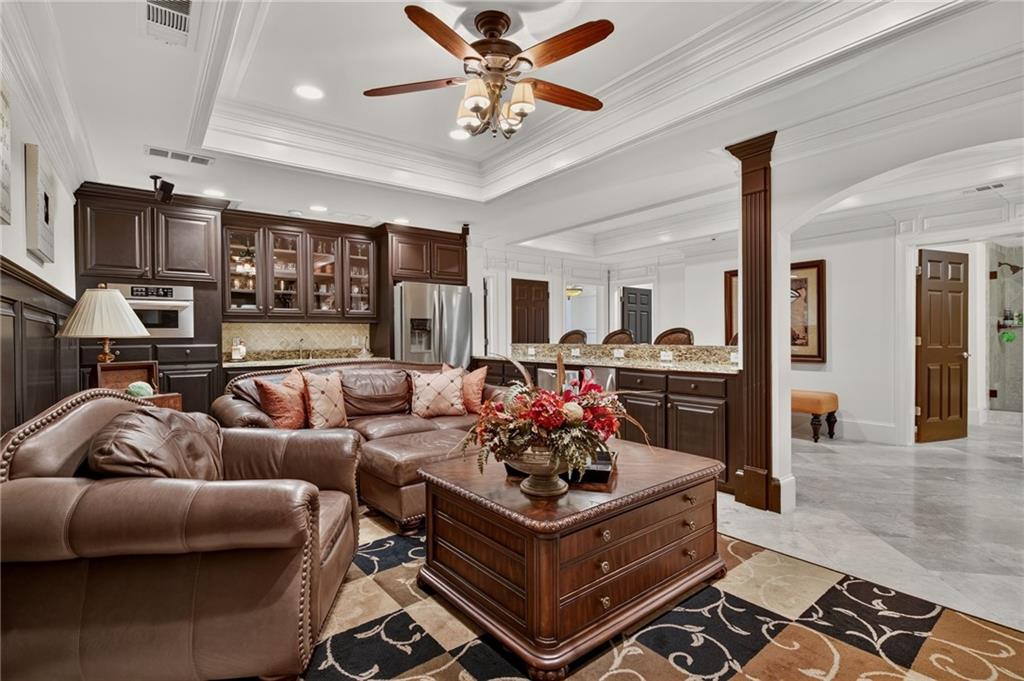
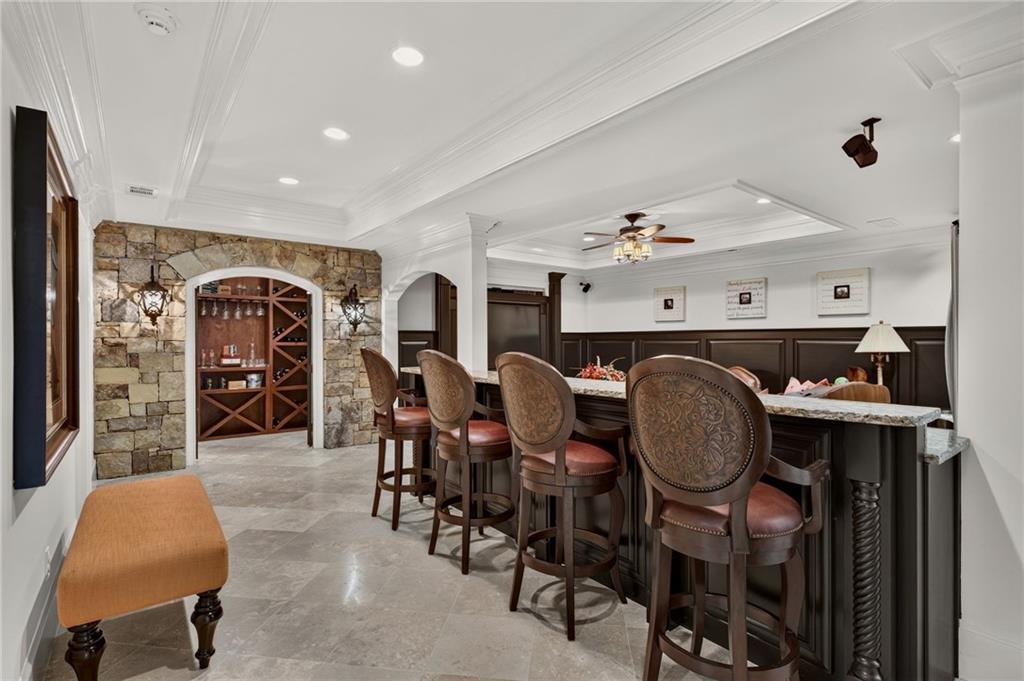
  • Other Interior Features: Crown Molding, Disappearing Attic Stairs, Double Vanity, Entrance Foyer, Entrance Foyer 2 Story, High Ceilings 9 ft Lower, High Ceilings 9 ft Upper, High Ceilings 10 ft Main, Walk-In Closet(s), Wet Bar

Exterior & Building

  • Stories: 2
  • Garage Space: 3.0
  • Water Source: Public
  • Utilities: Cable Available, Electricity Available, Natural Gas Available, Phone Available, Sewer Available, Underground Utilities, Water Available
  • Pool: None
  • Roof: Composition, Shingle
  • Lot Features: Back Yard, Cul-De-Sac, Front Yard, Level, Sprinklers In Front, Sprinklers In Rear
  • Parking: Attached, Garage, Kitchen Level, Level Driveway
  • Heat Type: Central, Natural Gas
  • Air Conditioning: Ceiling Fan(s), Central Air, Electric
  • Sewer: Public Sewer
  • Substructure: Concrete Perimeter
  • Disability Features: None
  • Security Features: Smoke Detector(s)
  • Green Features: None
  • Other Exterior Features: None

Financial

  • Sales Price: $1,600,000
  • Real Estate Tax: $8,697/yr
  • HOA Fees: $2,926

Mortgage Calculator

Estimate your monthly mortgage payment, including the principal and interest, property taxes, and HOA. Adjust the values to generate a more accurate rate.
All estimates are provided for informational purposes only. Actual amounts may vary.
$0,000 Your Payment 20 15 65
$0,000 Your Payment

608 Eagle Creek Pointe

Work With Us

Not only do we know exactly what to do and how to do it, we have fun in the process. We are high energy and high touch - we still believe that sometimes the best way to do business involves human interaction. Contact us today!
Contact Us

Follow Us On Instagram