Listed by Emily Reichlin with Compass 404-668-6621
Emily Reichlin
5294 Kershaw Court SE Unit 1
$389,000
5294 Kershaw Ct SE Unit 1, Atlanta, GA 30339
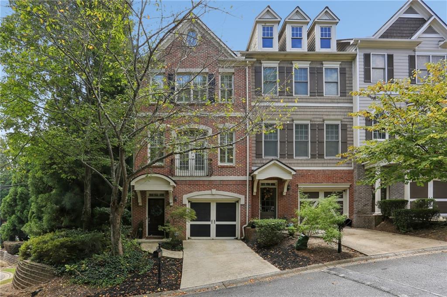
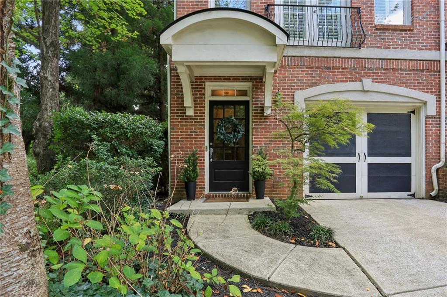
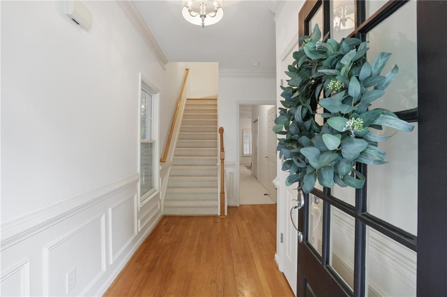
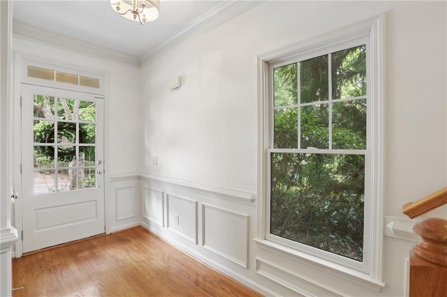
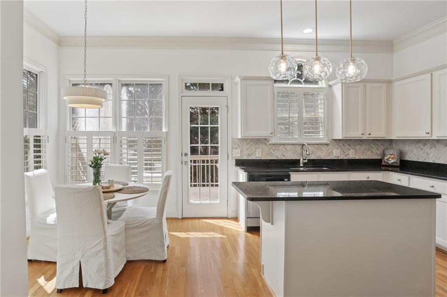
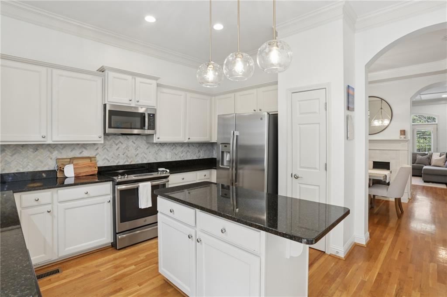
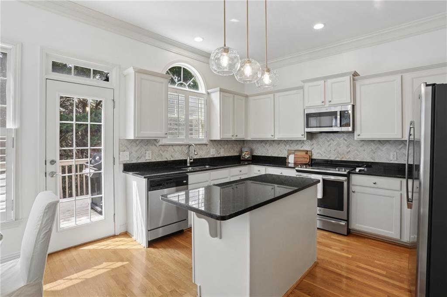
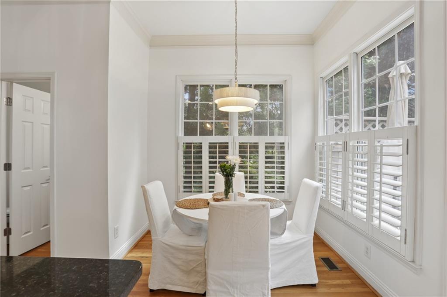
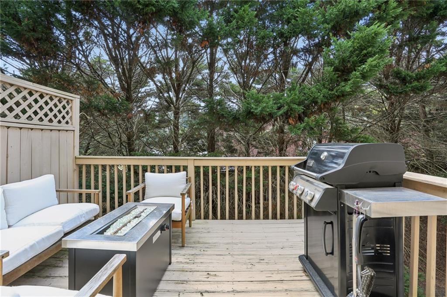
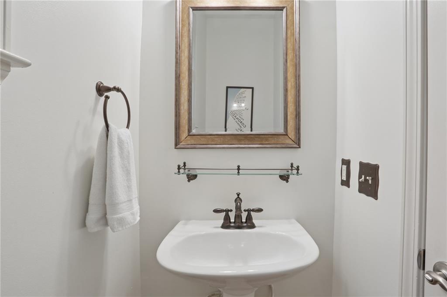
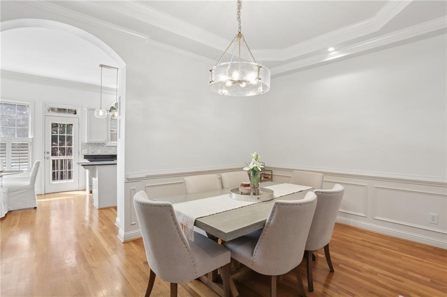
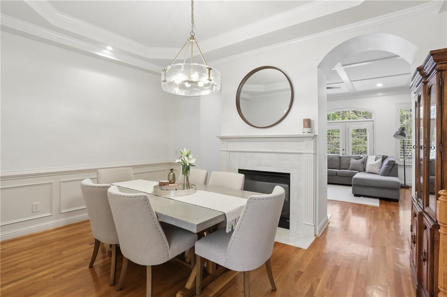
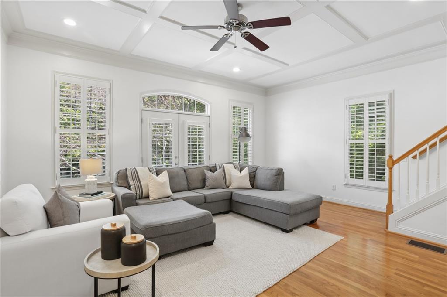
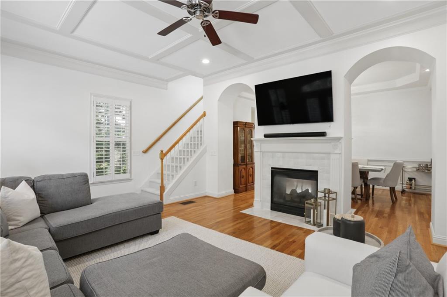
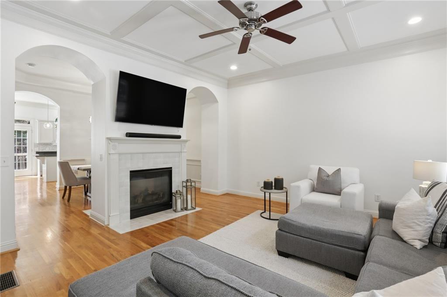
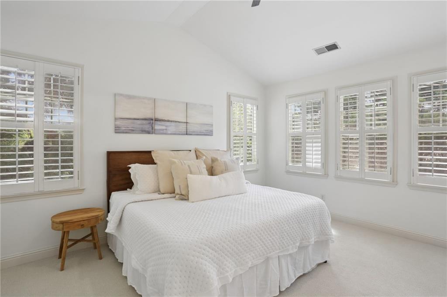
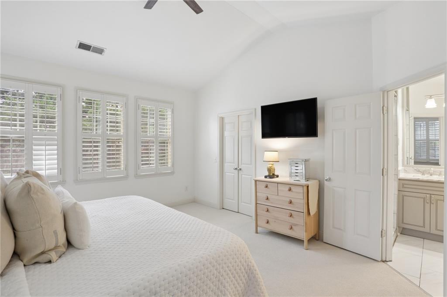
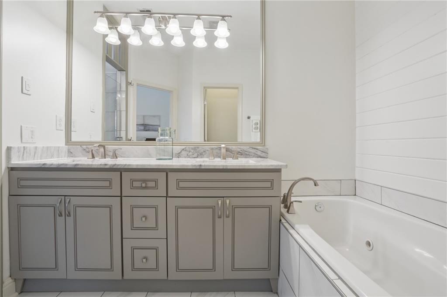
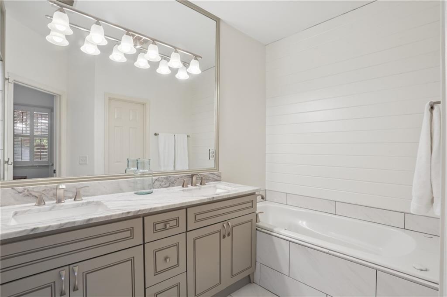
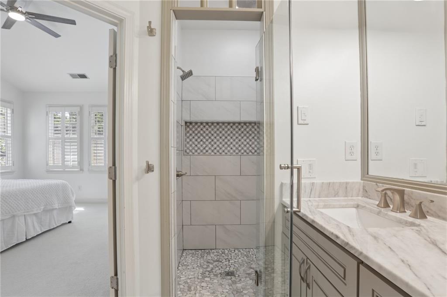
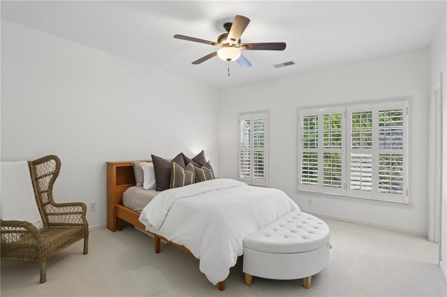
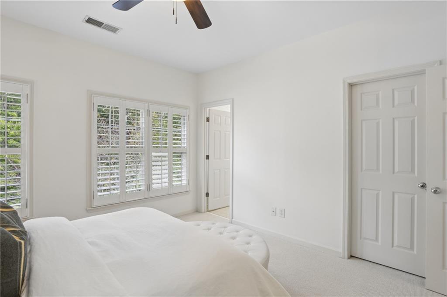
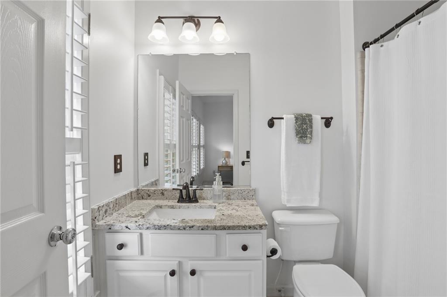
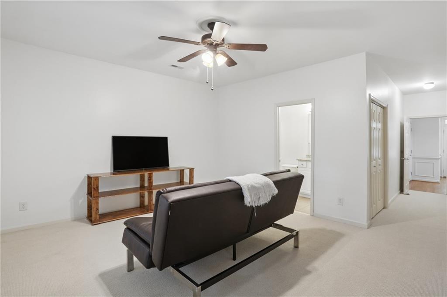
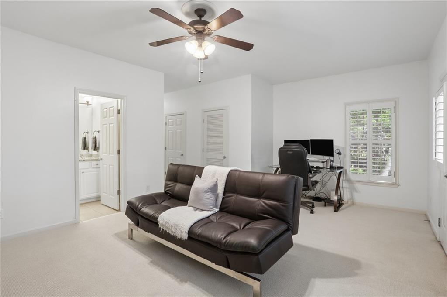
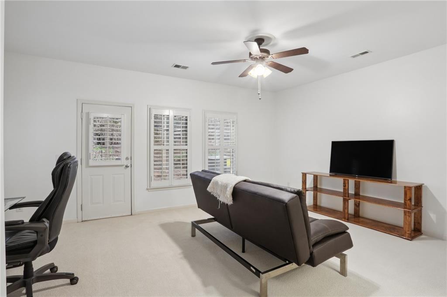
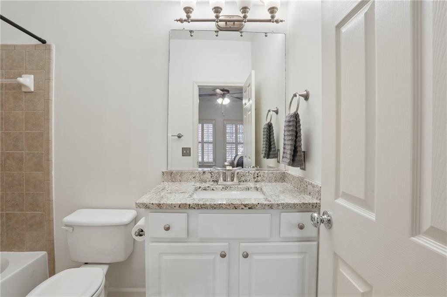
MOVE-IN READY END UNIT townhome in the highly convenient Vinings/Smyrna area... offering an Atlanta address with Cobb County taxes!!! Enjoy the privacy, natural light, and wooded setting of an end unit while still being just minutes to West Midtown, The Battery, Midtown, major highways, Hartsfield-Jackson Atlanta International Airport, and so much more!!! LOCATION truly cannot be beat! Fresh for 2026 with BRAND NEW Shaw carpet, fresh neutral Sherwin-Williams paint, and updated main-level lighting, plus a new upper-level HVAC system installed in 2025!!! Plantation shutters throughout, 10-foot ceilings on the main level, and abundant natural light give this spacious home a bright and inviting feel. Three spacious bedrooms and 3.5 baths highlight the floor plan... with EVERY bedroom featuring its own en-suite bath!!! The entrance level offers a large bedroom and full bath, perfect for guests, a home office, or private suite. The open main level features a double-sided fireplace connecting the living and dining spaces, while the updated kitchen overlooks the PRIVATE rear deck and peaceful wooded setting!!! A walk-in laundry room and plenty of storage add everyday convenience. Upstairs, the spacious primary suite features an updated private bath, while the secondary bedroom offers its own full bathroom. Plus, plenty of guest parking!!! With valuable recent updates, a flexible three-level floor plan, END UNIT privacy, and unbeatable access to some of Atlanta's most popular destinations, this home is truly MOVE-IN READY!!!
Fireplace: Double Sided, Gas Log, Gas Starter, Living Room
Appliances: Dishwasher, Disposal, Electric Cooktop, Electric Oven, Microwave, Refrigerator
Other Interior Features: Disappearing Attic Stairs, High Ceilings 9 ft Lower, High Ceilings 9 ft Upper, High Ceilings 10 ft Main, Vaulted Ceiling(s), Walk-In Closet(s)
Exterior & Building
Stories: 3
Garage Space: 1.0
Water Source: Public
Utilities: Cable Available, Electricity Available, Natural Gas Available, Sewer Available, Water Available
Pool: None
Roof: Shingle
Lot Features: Corner Lot, Landscaped
Parking: Attached, Driveway, Garage, Garage Door Opener
Other Exterior Features: Balcony, Rain Gutters, None
Financial
Sales Price: $389,000
Real Estate Tax: $4,064/yr
HOA Fees: $200/mo
Mortgage Calculator
Estimate your monthly mortgage payment, including the principal and interest, property taxes, and HOA. Adjust the values to generate a more accurate rate.
Not only do we know exactly what to do and how to do it, we have fun in the process. We are high energy and high touch - we still believe that sometimes the best way to do business involves human interaction. Contact us today!