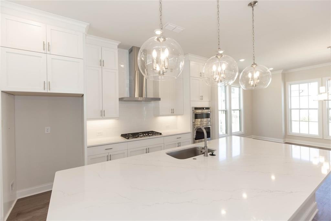
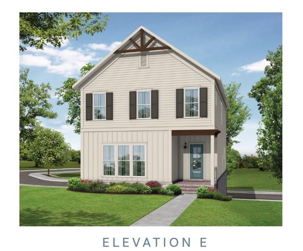
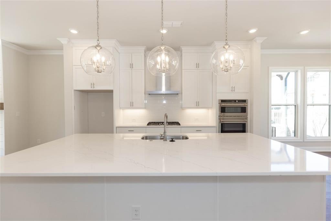
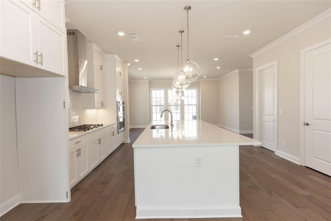
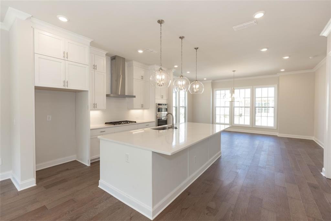
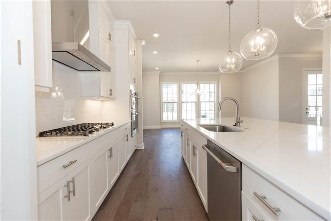
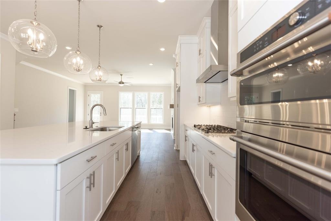
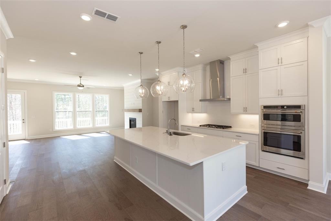
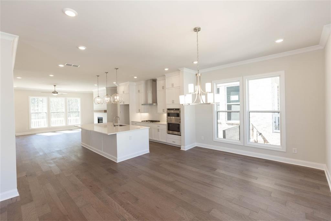
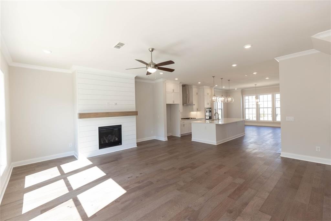
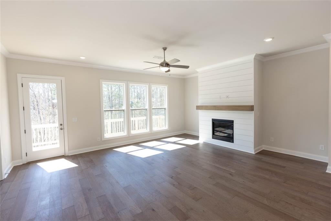
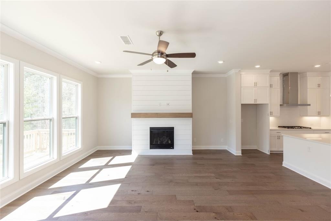
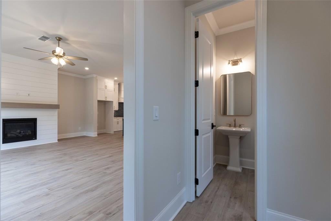
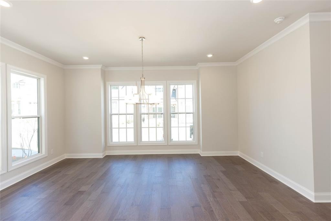
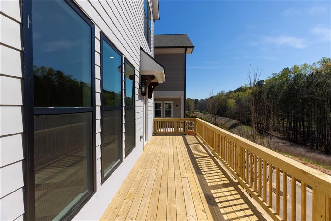
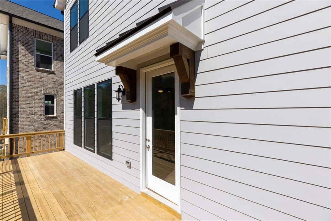
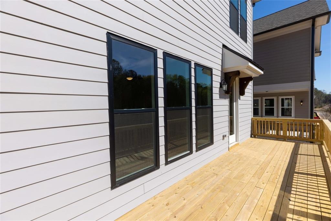
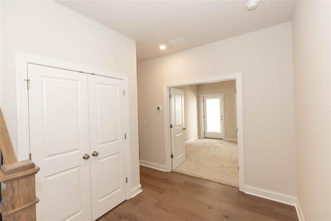
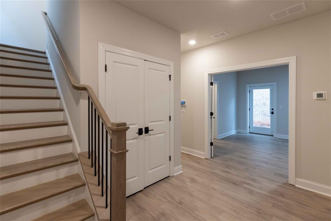
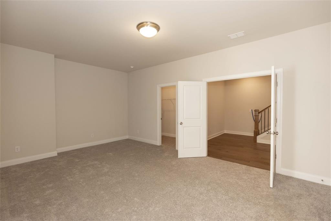
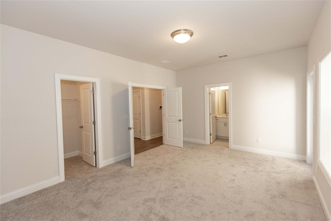
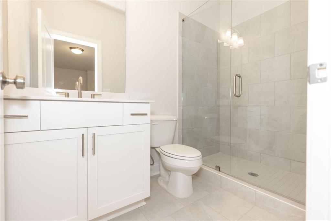
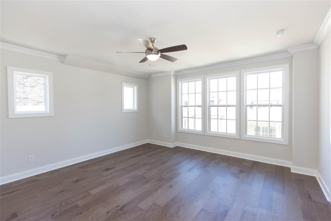
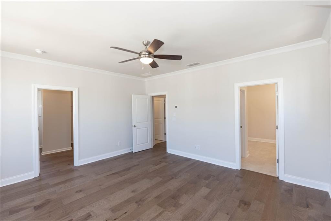
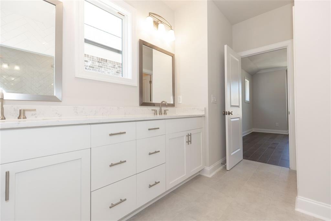
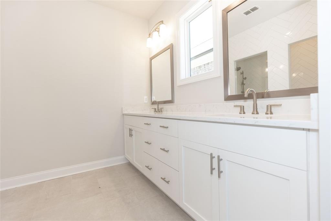
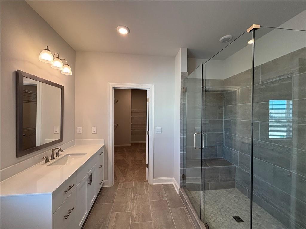
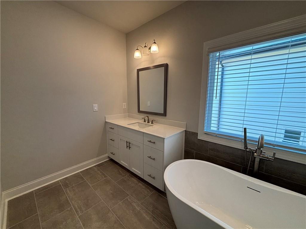
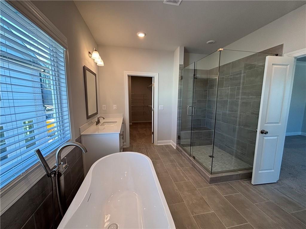
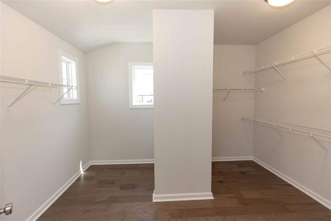
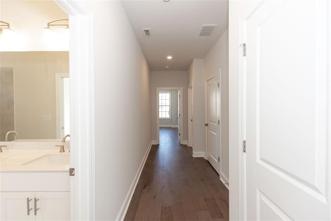
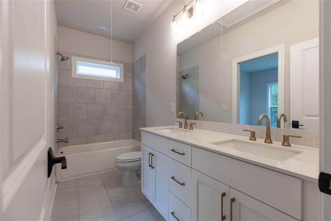
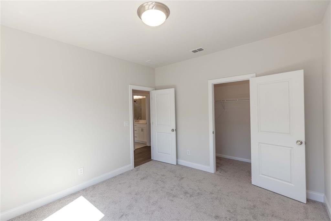
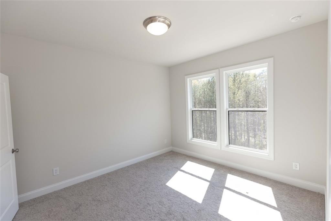
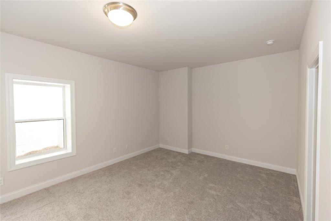
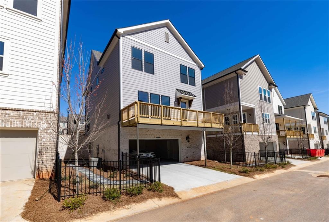
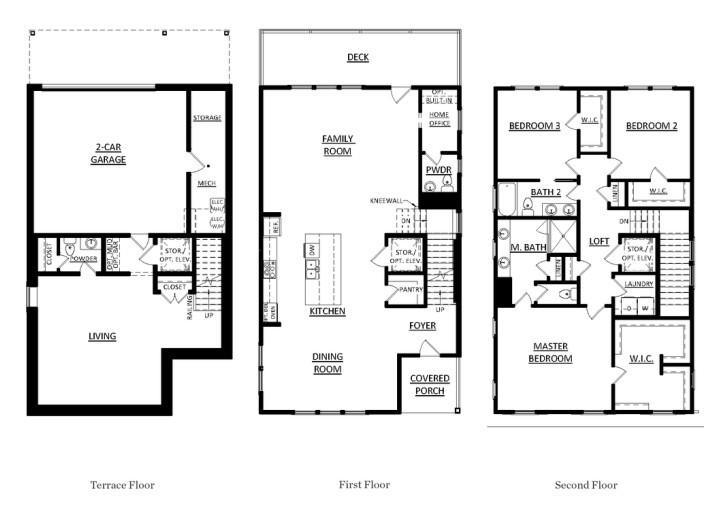
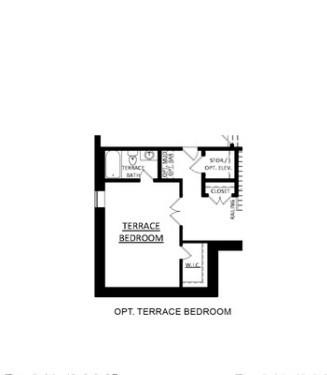
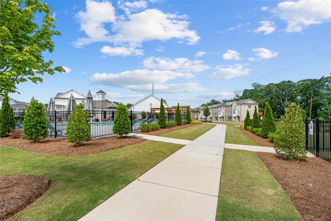
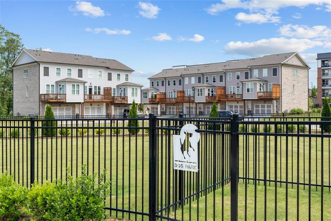
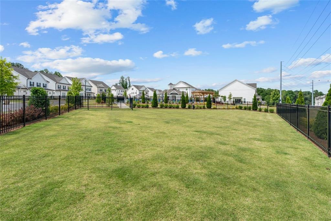
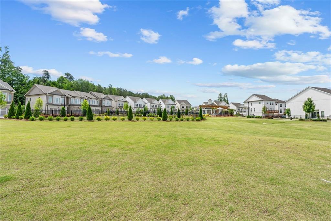
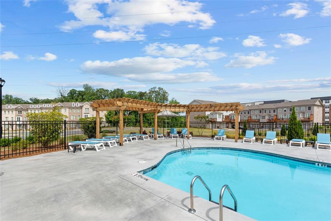
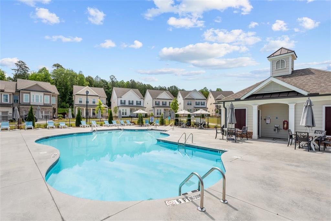
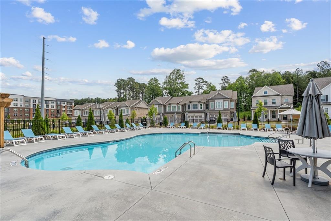
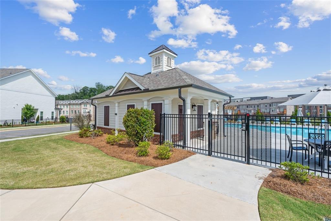
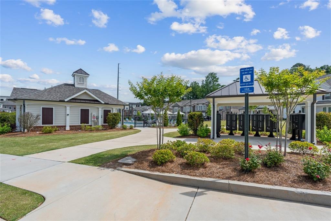
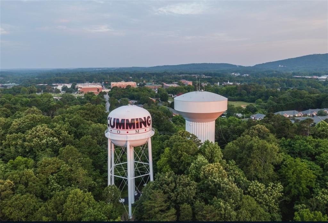

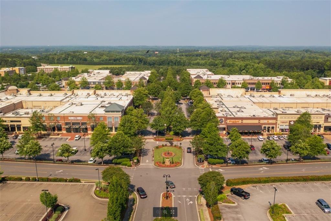
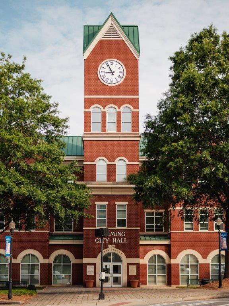
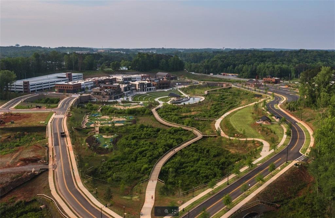

Season of Savings- Build your Savings and Unwrap the Joy of a New Home with $30,000 Promotion! Promotions can be applied towards a price reduction, upgraded appliances, closing cost, Rate-Buy down and more- giving you the flexibility to save where it matters most. Ends November 30, 2025. Discover the The Maren by The Providence Group. This home is MOVE IN READY. This beautiful East Facing home, is on a wooded homesite. Including 4-bedrooms, 3.5-bathrooms, the Maren is designed with thoughtful detail and modern living in mind. The open-concept main floor offers a grand foyer entry and soaring 10-foot ceilings, making the space feel airy and expansive. Perfect for both family gatherings and intimate evenings, the oversized kitchen island is the heart of the home, ideal for entertaining or enjoying a quiet meal. Upstairs, the spacious primary bedroom offers a serene retreat, complete with a spa-like bathroom designed to pamper. There is a soaking tub in the primary bathroom with separate vanities. The two additional bedrooms on this level are perfect for family, while the walk in laundry room is conveniently located nearby. On the terrace level, a full bedroom and bath await--ideal as a guest suite, office, or private space for family members. The cozy fireplace in the family room adds a welcoming touch, while oak stair treads and open railings add a sophisticated charm. The home also boasts ample storage on all three floors and a large garage for extra space. Nestled in a prime location, Brackley is just around the corner from Market Place Boulevard and Cumming City Center, with excellent Forsyth County schools nearby. It's the perfect combination of suburban tranquility and modern convenience. Photos are for representation purposes only and may differ from the actual home. What are you waiting for? Let's make your dream home a reality today! [The Maren]
Architecture Styles: Craftsman, Traditional, Other
Water Frontage: None
View Description: Other
Elementary School:Cumming
Middle School: Otwell
High School: Forsyth Central
Interior
Total Bedrooms: 4
Total Bathrooms: 4
Full Bathrooms: 3
Half Bathrooms: 1
Laundry Room: In Hall, Upper Level
Flooring: Carpet, Hardwood, Other
Fireplace: Gas Starter, Glass Doors, Great Room
Appliances: Dishwasher, Disposal, Gas Cooktop, Microwave, Range Hood, Self Cleaning Oven
Other Interior Features: Crown Molding, Disappearing Attic Stairs, Double Vanity, Entrance Foyer, High Ceilings 9 ft Upper, High Ceilings 10 ft Main, Walk-In Closet(s)
Exterior & Building
Stories: 3
Garage Space: 2.0
Water Source: Public
Utilities: Cable Available, Electricity Available, Natural Gas Available, Phone Available, Sewer Available, Water Available
Pool: None
Roof: Composition, Shingle
Lot Features: Front Yard, Landscaped
Parking: Driveway, Garage, Garage Faces Rear
Heat Type: Central, Zoned
Air Conditioning: Ceiling Fan(s), Central Air, Zoned
Sewer: Public Sewer
Substructure: Slab
Disability Features: None
Security Features: Carbon Monoxide Detector(s)
Green Features: None
Other Exterior Features: Courtyard, Private Entrance
Financial
Sales Price: $652,000
HOA Fees: $175/mo
View Virtual Tour
161 Basil Street
Work With Us
Not only do we know exactly what to do and how to do it, we have fun in the process. We are high energy and high touch - we still believe that sometimes the best way to do business involves human interaction. Contact us today!
