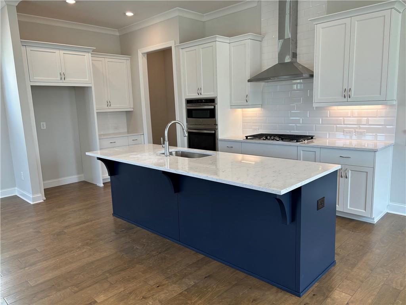
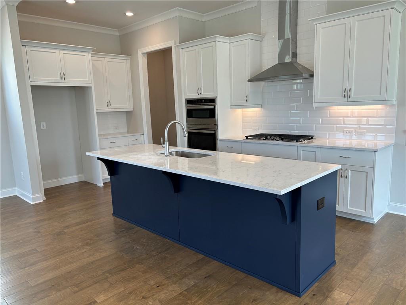
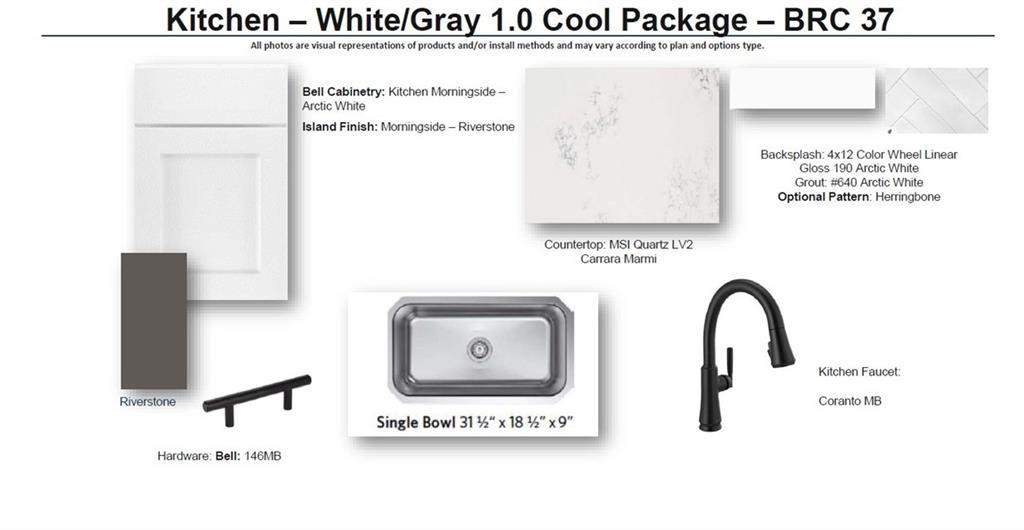
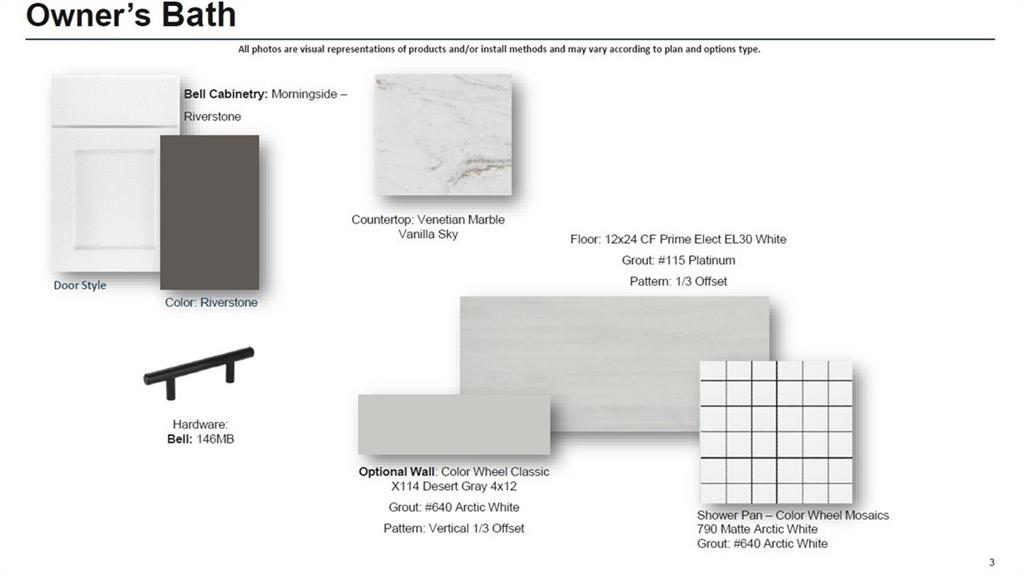
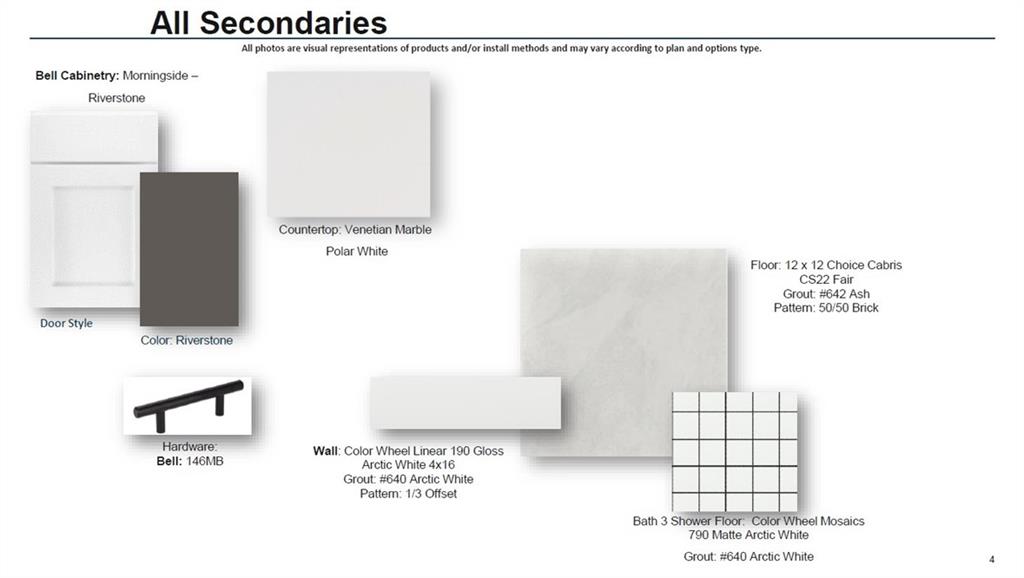
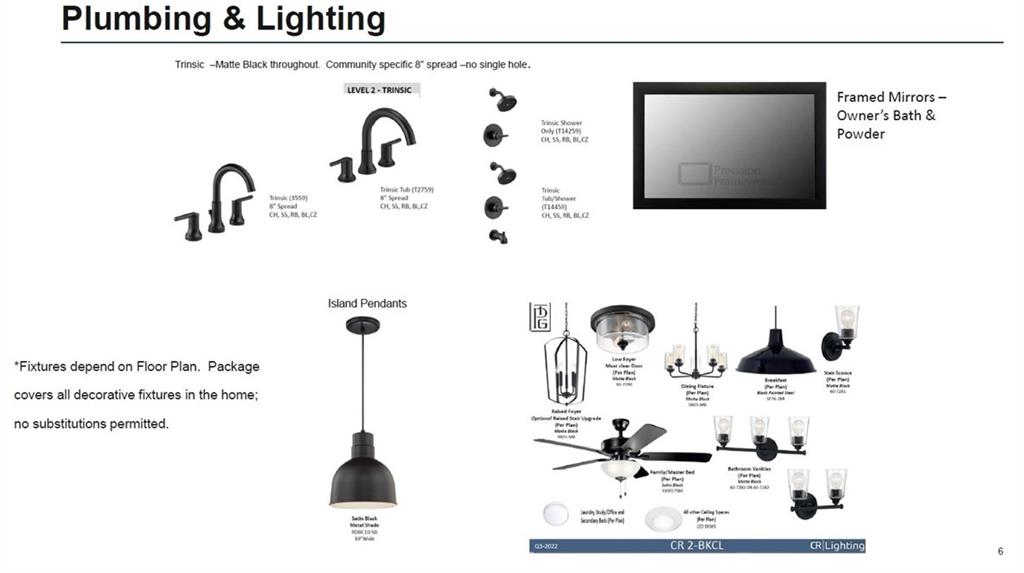
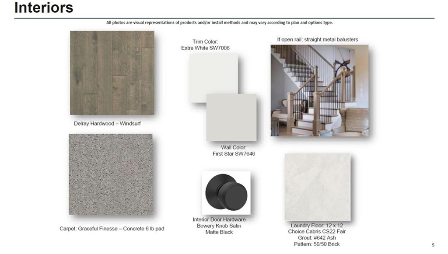
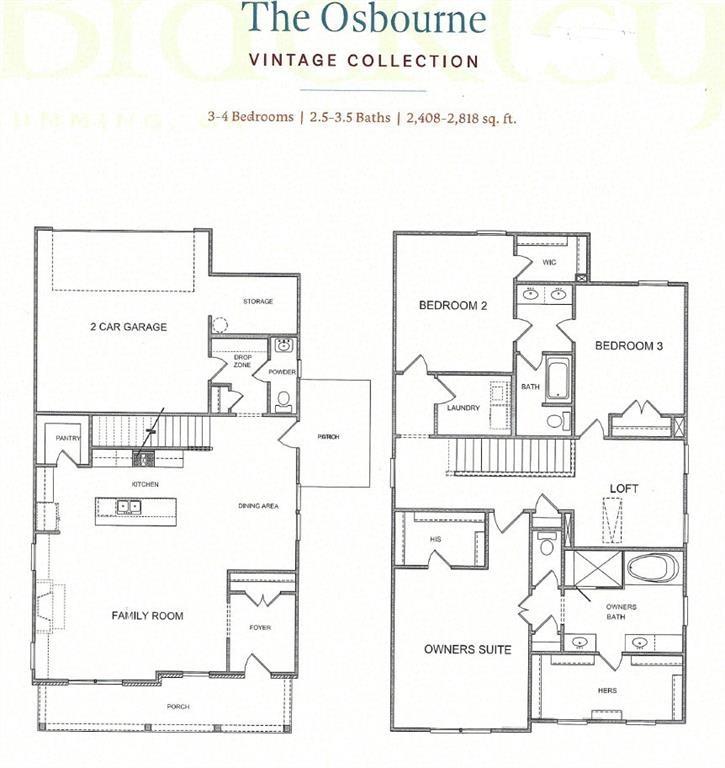
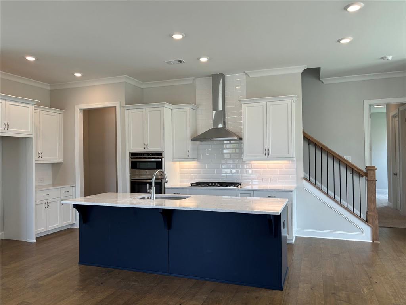
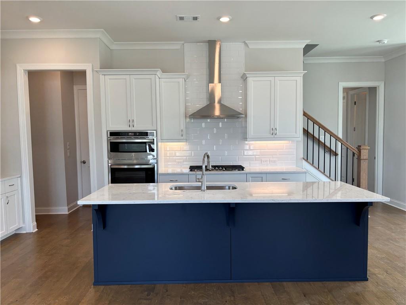
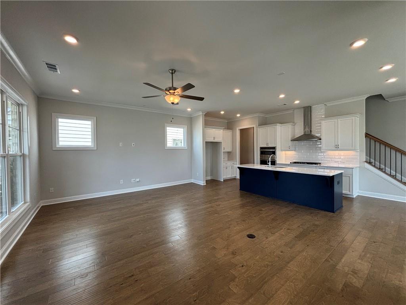
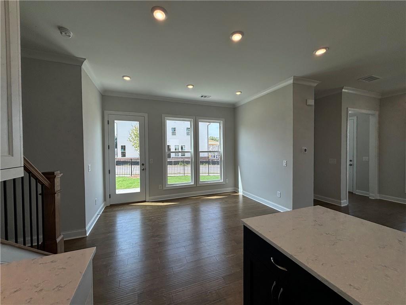
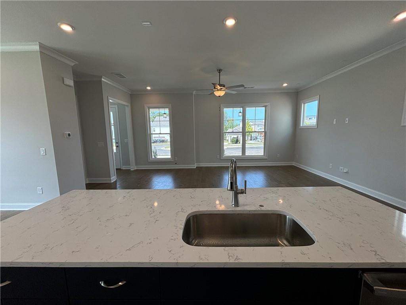
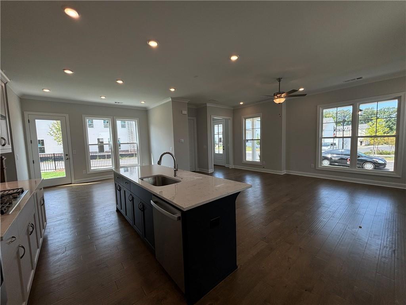
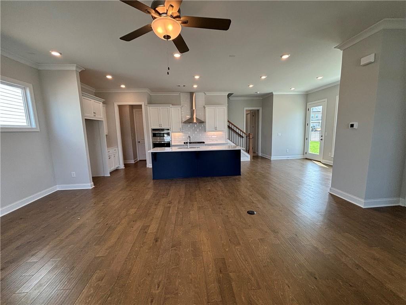
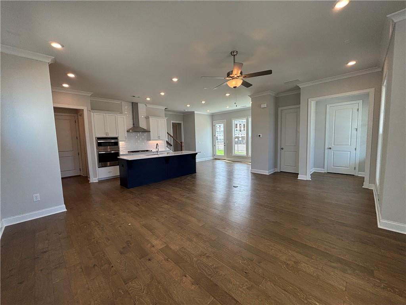
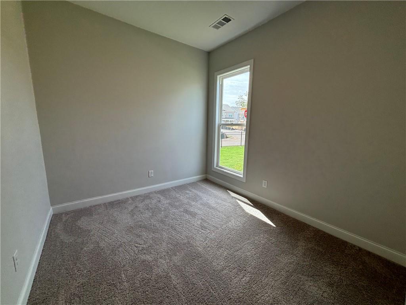
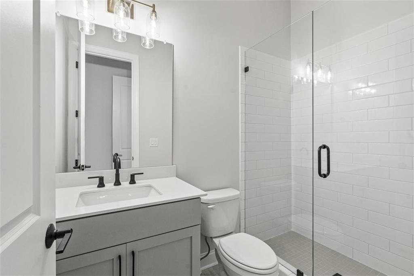
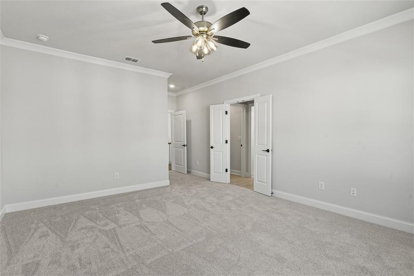
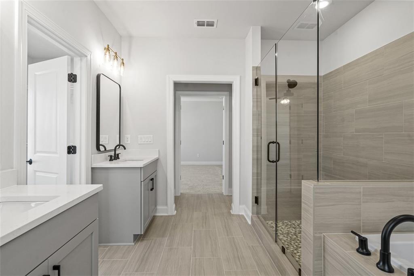
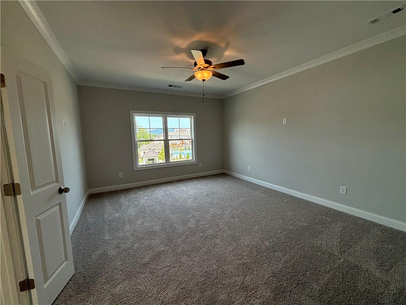
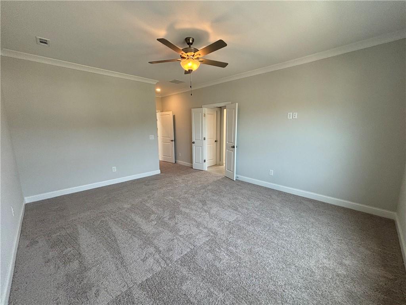
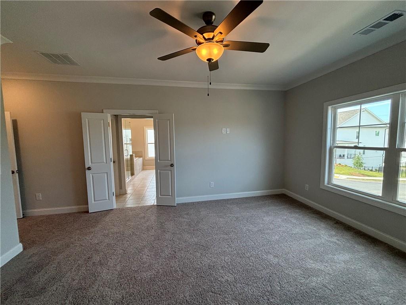
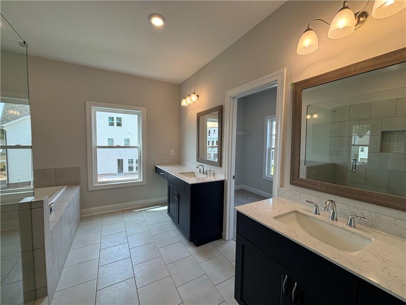
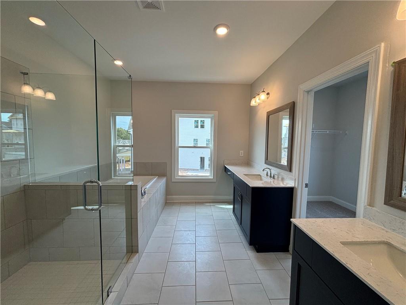
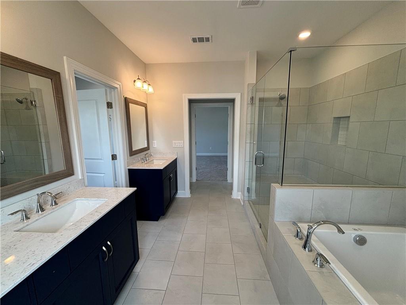
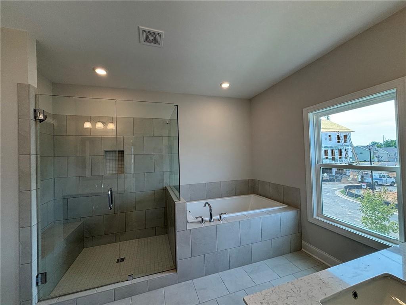
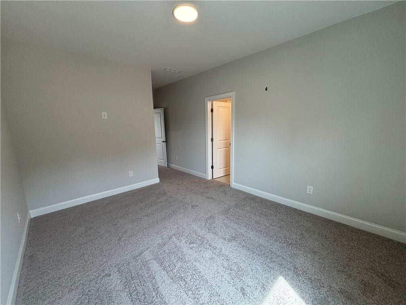
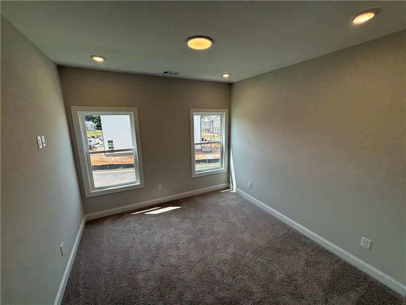
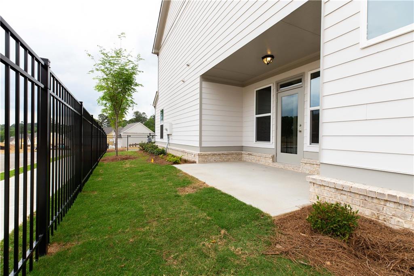
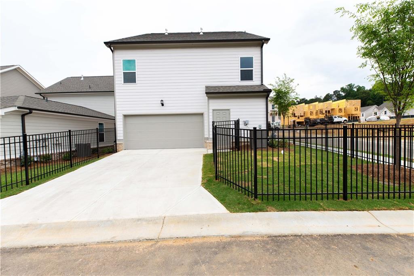
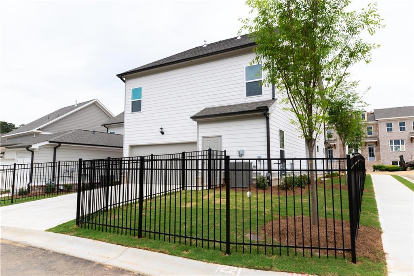
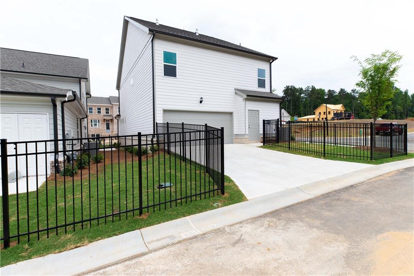
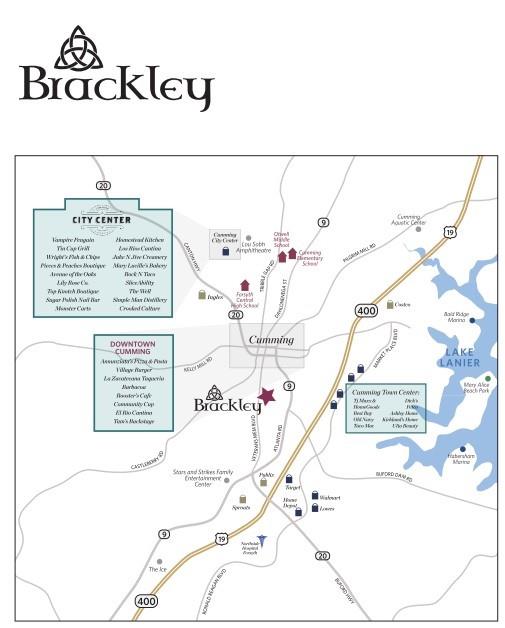
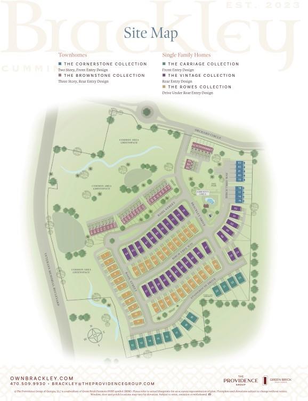
New Year, New Home - Your Dream Home Awaits! Take advantage of our February savings! We're offering promotional interest rate options to help you save even more. Start 2025 in a home that's uniquely yours! This stunning North-facing home, located on a desirable corner homesite in the highly sought-after Brackley community in Cumming, GA, offers additional windows and enhanced curb appeal thanks to its corner location. Set to be move-in ready by June/July 2025, don't miss your chance to own one of our most popular floorplans, the Osbourne. A true masterpiece from The Providence Group, known for their exceptional craftsmanship, this home combines style, quality, and functionality in every detail. Seize this incredible opportunity and make 2025 the year you find your perfect home! Step into a grand entry foyer that leads into an expansive family room and dining area. The open-concept layout is perfect for entertaining, with a gourmet kitchen pre-wired and ready for your personal touch. The spacious walk-in pantry offers tons of storage space for all your needs. Upstairs, you'll find incredibly roomy bedrooms, each with ample closet space, and a versatile office/storage area perfect for whatever your heart desires. The luxurious primary suite features double vanities, a separate shower and tub, and an abundance of windows that let in natural light to create a peaceful retreat. With spacious secondary bedrooms, an upstairs laundry room for added convenience, and a fantastic loft area ideal for lounging, a reading nook, or even a home office, this home has it all! The community itself is just as exceptional--take a stroll along the sidewalks to the nearby pool or enjoy some time with your furry friends at the dog park. You're just minutes from GA 400, Lake Lanier, City Center, shopping, dining, and so much more! Cumming is a vibrant, rapidly growing area--and this is your chance to be part of it! Don't wait--opportunities like this don't come often. Come visit and see why this is the place to call home in 2025. At TPG, we value our customer, team member, and vendor team safety. Our communities are active construction zones and may not be safe to visit at certain stages of construction. Due to this, we ask all agents visiting the community with their clients come to the office prior to visiting any listed homes. Please note, during your visit, you will be escorted by a TPG employee and may be required to wear flat, closed toe shoes and a hardhat. [The Osbourne]
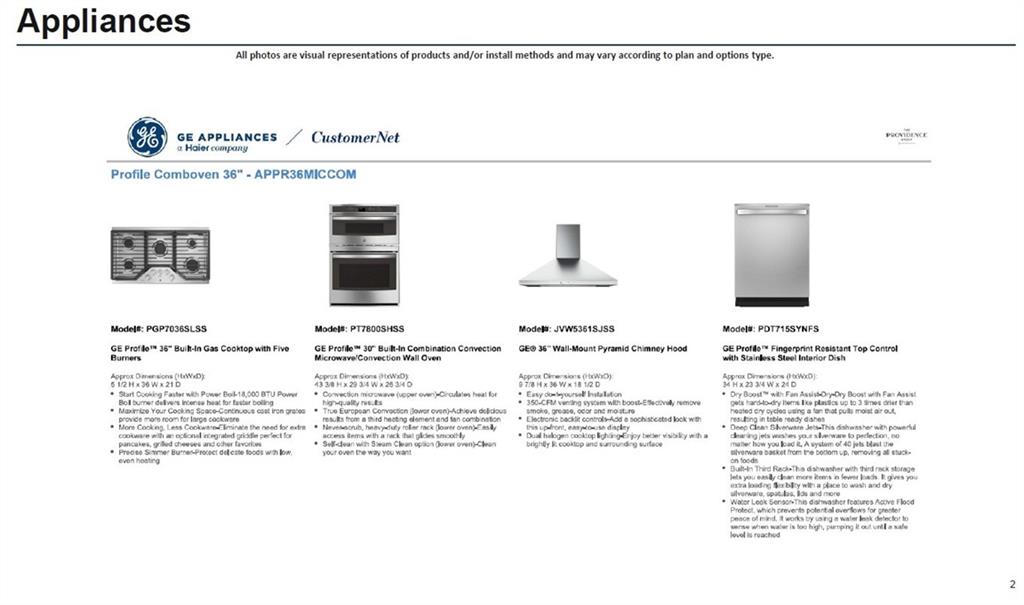
Appliances: Dishwasher, Disposal, Gas Cooktop, Range Hood, Self Cleaning Oven
Other Interior Features: Crown Molding, Disappearing Attic Stairs, Double Vanity, Entrance Foyer, High Ceilings 9 ft Upper, High Ceilings 10 ft Main, His and Hers Closets, Walk-In Closet(s)
Exterior & Building
Stories: 2
Garage Space: 2.0
Water Source: Public
Utilities: Cable Available, Electricity Available, Phone Available, Sewer Available, Water Available
Pool: None
Roof: Shingle
Lot Features: Corner Lot, Front Yard, Landscaped, Level
Parking: Driveway, Garage, Garage Faces Rear
Heat Type: Central, Electric, Zoned
Air Conditioning: Ceiling Fan(s), Central Air, Zoned
Other Exterior Features: Courtyard, Private Entrance
Financial
Sales Price: $659,280
HOA Fees: $175/mo
148 Birch Tree Way
Work With Us
Not only do we know exactly what to do and how to do it, we have fun in the process. We are high energy and high touch - we still believe that sometimes the best way to do business involves human interaction. Contact us today!