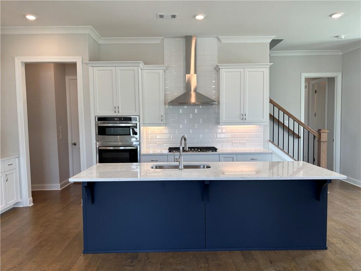
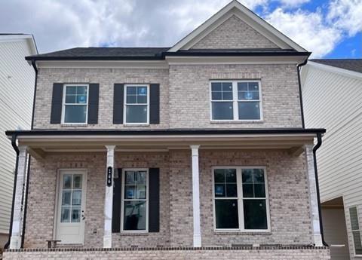
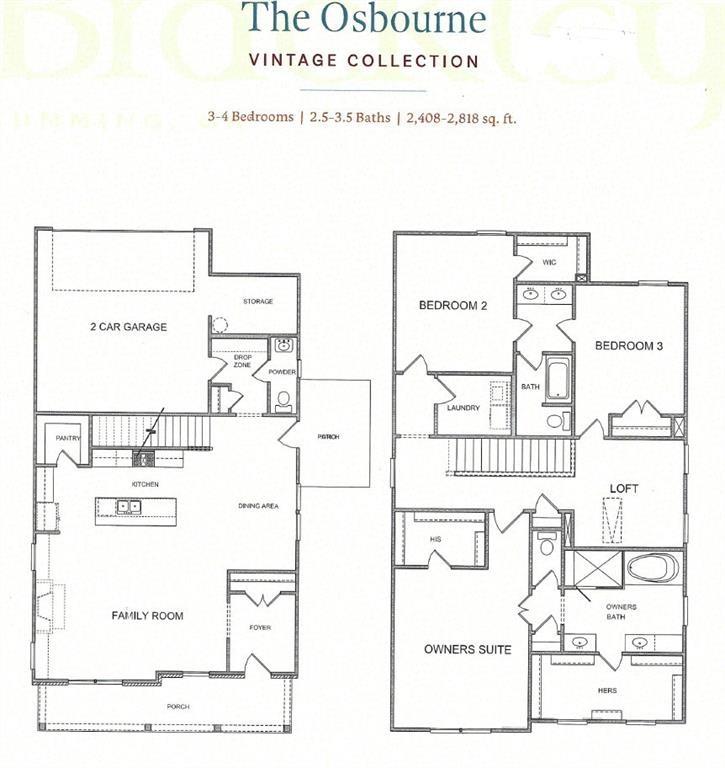
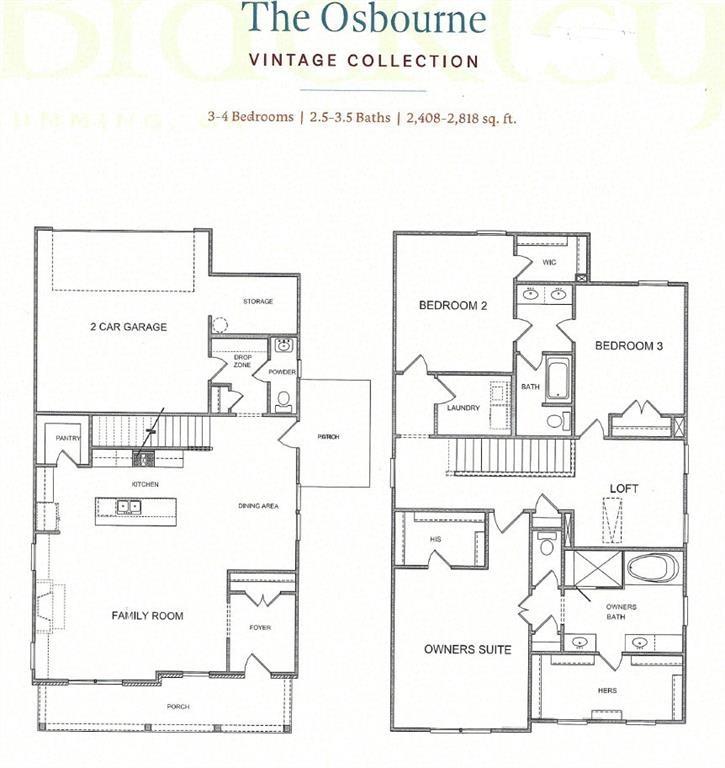
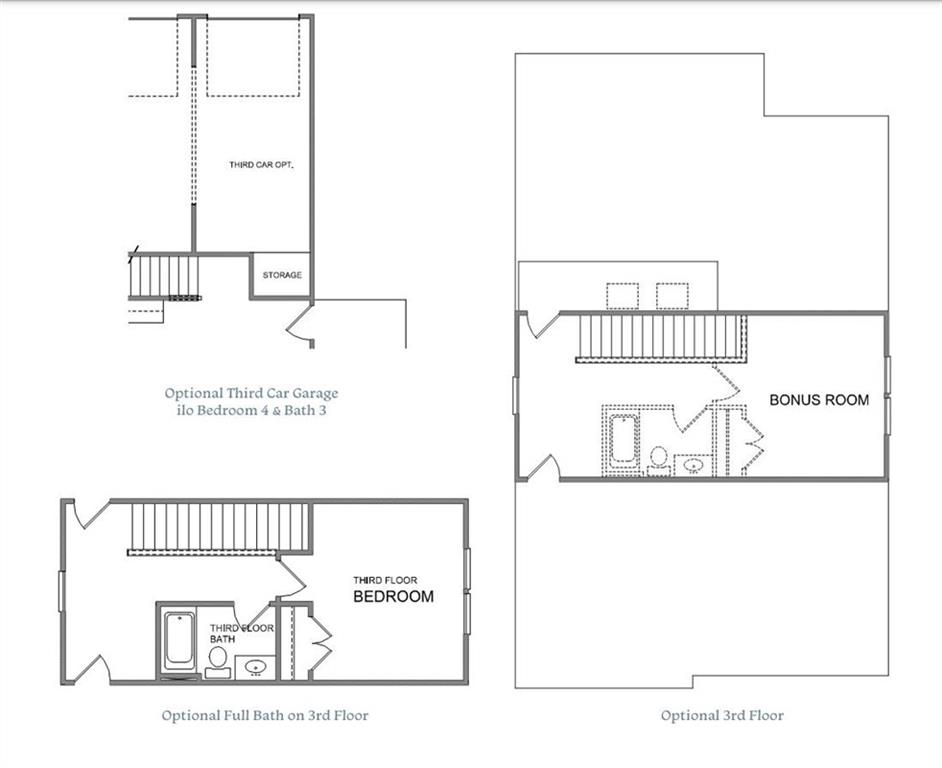
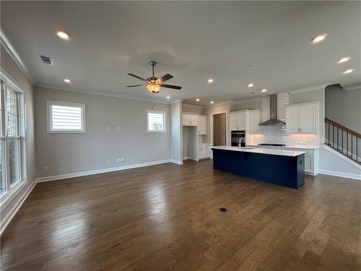
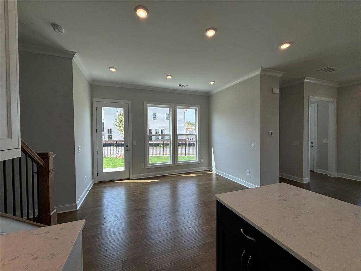
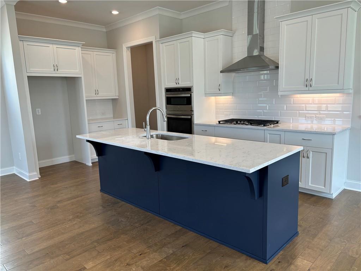
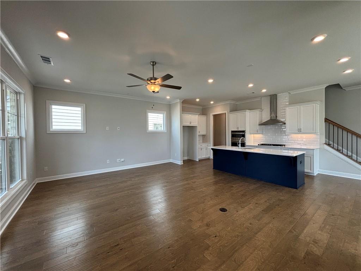
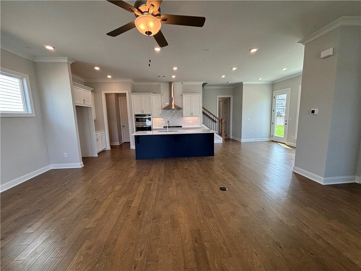
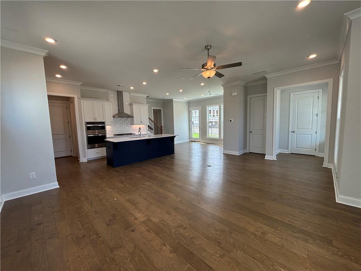
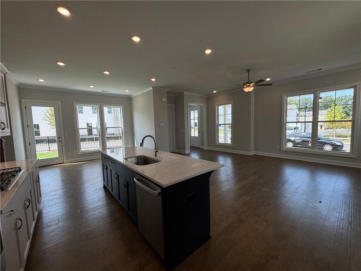
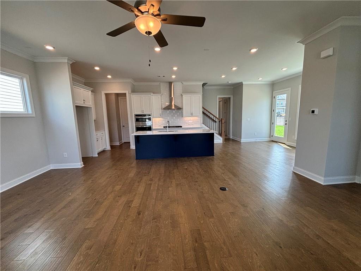
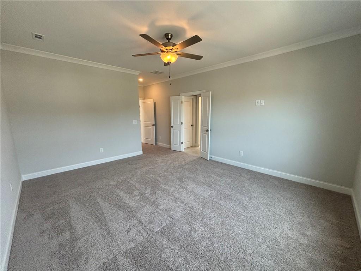
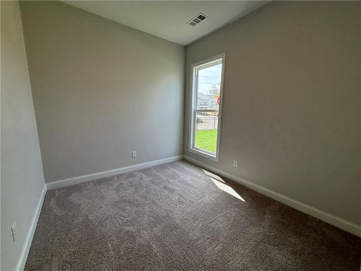
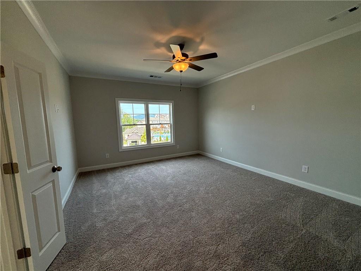
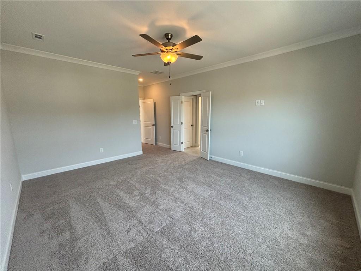
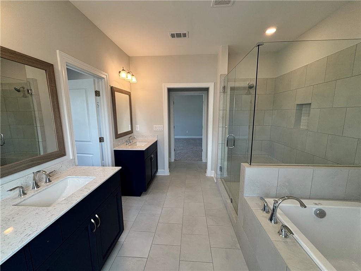
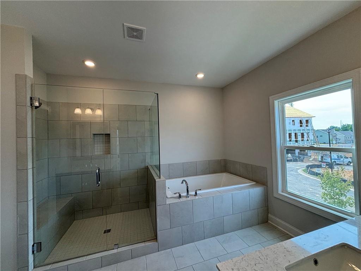
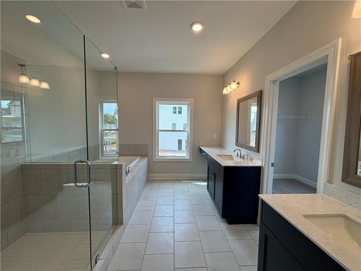
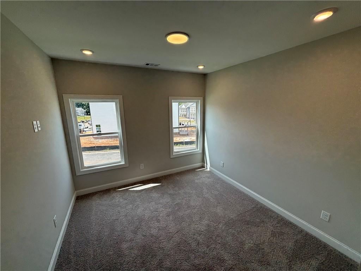
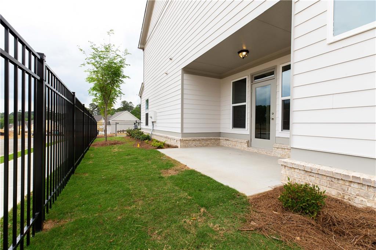
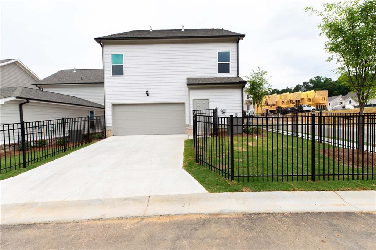
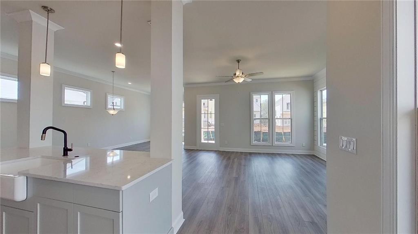
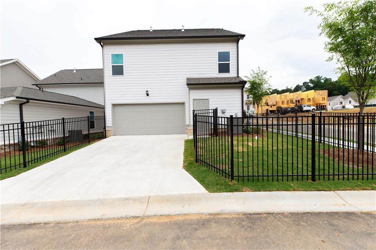
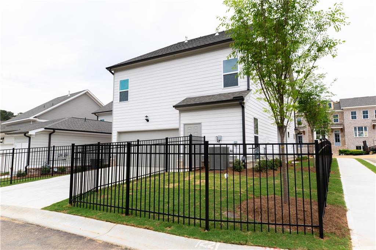
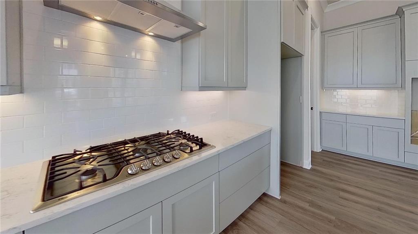
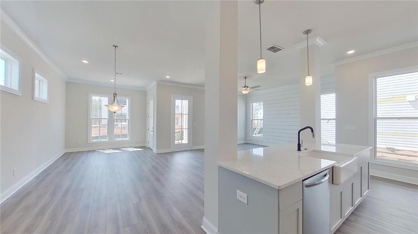
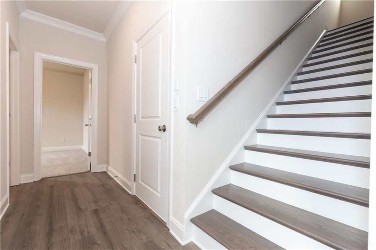
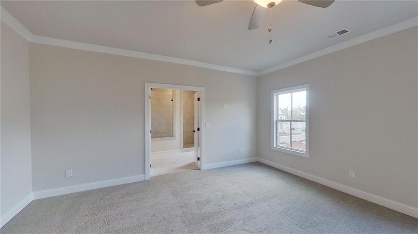
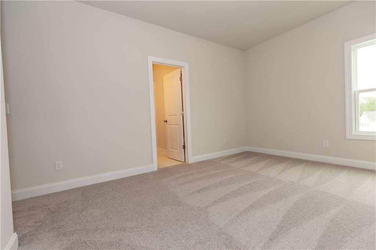
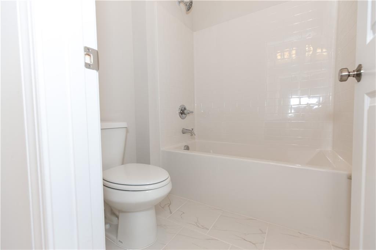
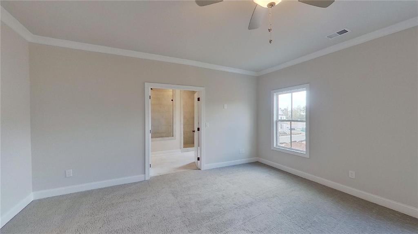
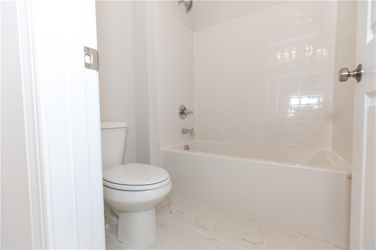
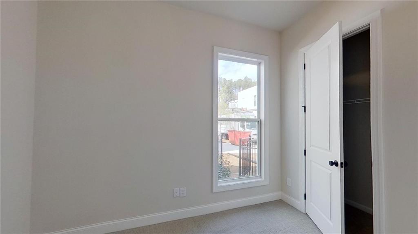
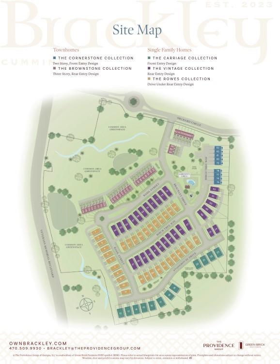
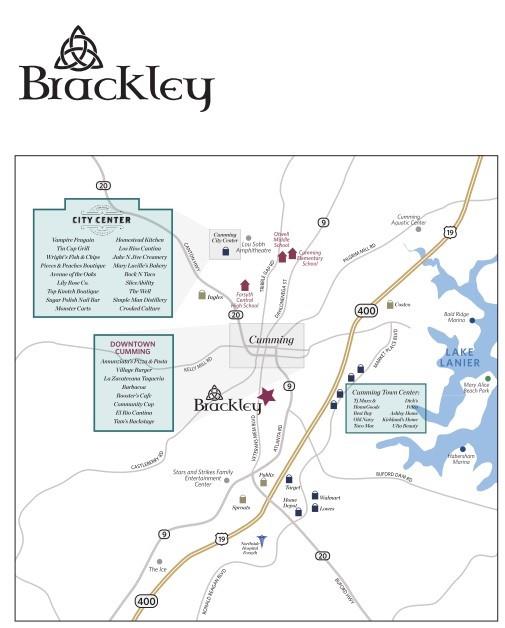
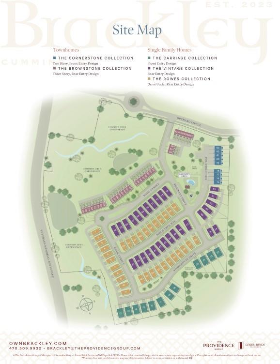
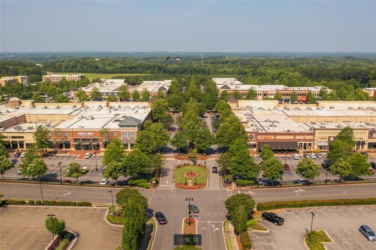
Fall into Savings! Pick your interior design options for a limited time! This home is North facing and located in our newest TPG community, The Brackley, in Cumming, GA. The Osbourne is a single-family home set to be completed April/May 2025! One of our most popular floorplans is available! This home has a beautiful entry foyer and opens into a great family room, dining room and set up with pre-wire to have your gourmet kitchen. Ample storage in your walk-in pantry. The bedrooms upstairs are so large and every one of them has closet space. There is a great office/storage area on the second level. The primary bathroom will have double vanities, separate shower and tub, and plenty of large windows. If you need natural light, this home will not disappoint. The secondary bedrooms are spacious. Laundry room is conveniently located upstairs as well. There is a great loft area in the upstairs area perfect for a second lounging area, reading nook, home office, etc. The sidewalks throughout the community will take you to the pool just up the street. There's a fabulous doggie park to enjoy. You are located just one mile from GA 400, minutes from Lake Lanier, from the City Center, retail shops, and restaurants! Cumming is a great community and is rapidly becoming THE place to live! Come out and see this opportunity now. We are offering Closing Costs when you use one of our preferred lenders. $5000K towards closing for your primary purchase! This home is not going to last...can't wait to show you! At TPG, we value our customer, team member, and vendor team safety. Our communities are active construction zones and may not be safe to visit at certain stages of construction. Due to this, we ask all agents visiting the community with their clients come to the office prior to visiting any listed homes. Please note, during your visit, you will be escorted by a TPG employee and may be required to wear flat, closed toe shoes and a hardhat. [The Osbourne]
Appliances: Dishwasher, Disposal, Gas Cooktop, Range Hood, Self Cleaning Oven
Other Interior Features: Crown Molding, Disappearing Attic Stairs, Double Vanity, High Ceilings 9 ft Upper, High Ceilings 10 ft Main, His and Hers Closets, Walk-In Closet(s)
Exterior & Building
Stories: 3
Garage Space: 2.0
Water Source: Public
Utilities: Cable Available, Electricity Available, Phone Available, Sewer Available, Water Available
Pool: None
Roof: Shingle
Lot Features: Front Yard, Landscaped, Level
Parking: Driveway, Garage, Garage Faces Rear
Heat Type: Central, Electric, Zoned
Air Conditioning: Ceiling Fan(s), Central Air, Zoned
Other Exterior Features: Courtyard, Private Entrance
Financial
Sales Price: $624,900
HOA Fees: $175/mo
138 Birch Tree Way
Work With Us
Not only do we know exactly what to do and how to do it, we have fun in the process. We are high energy and high touch - we still believe that sometimes the best way to do business involves human interaction. Contact us today!