$532,900
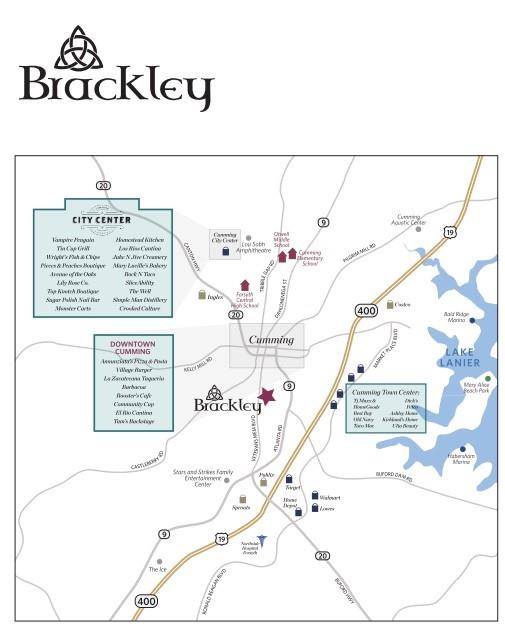
131 Basil Street Unit 108, Cumming, GA 30040
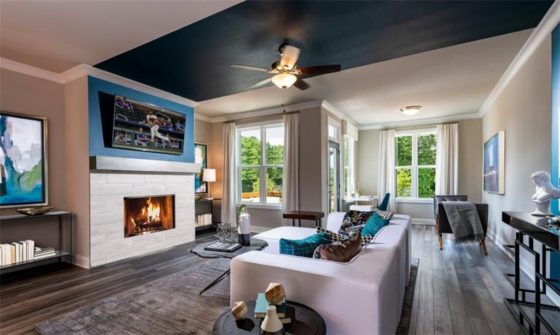
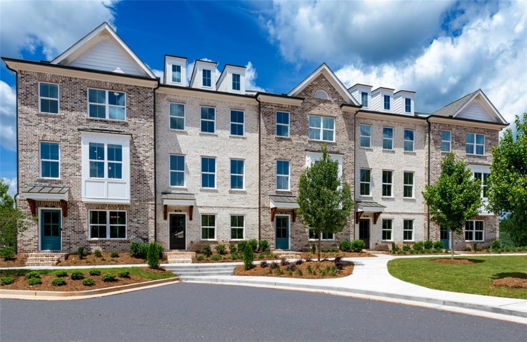
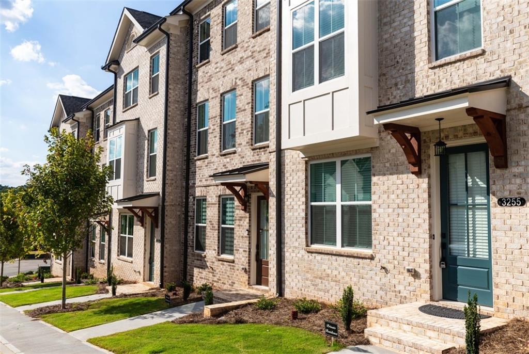
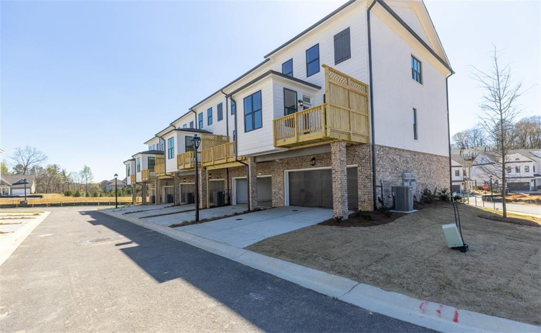
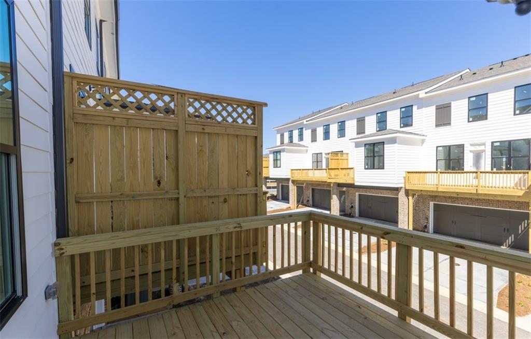
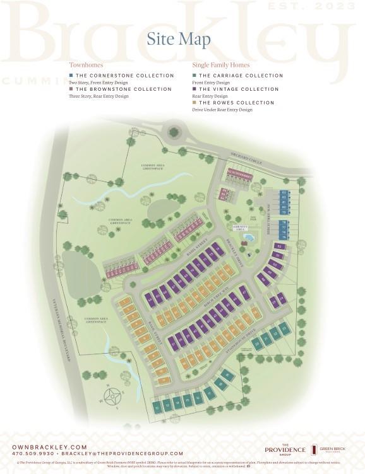
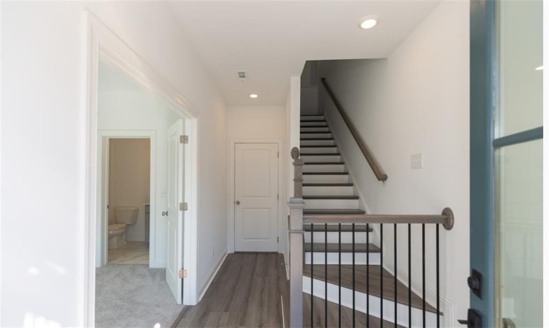
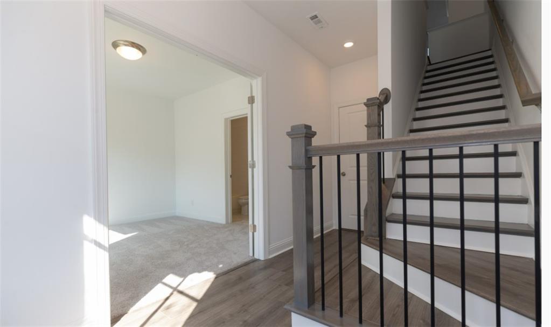
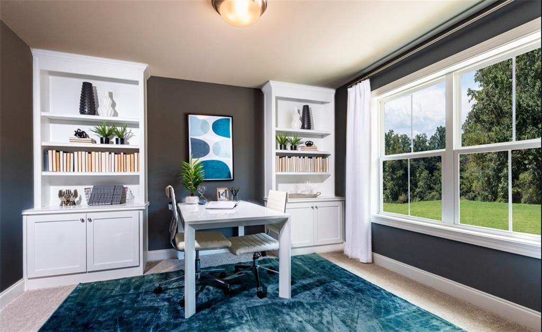
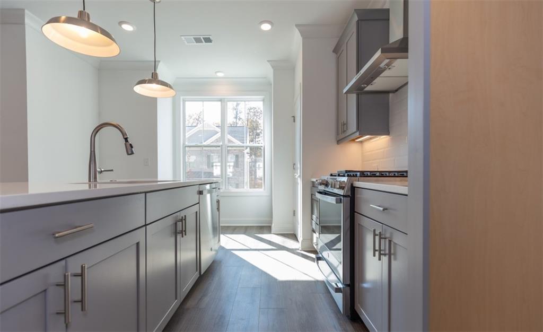
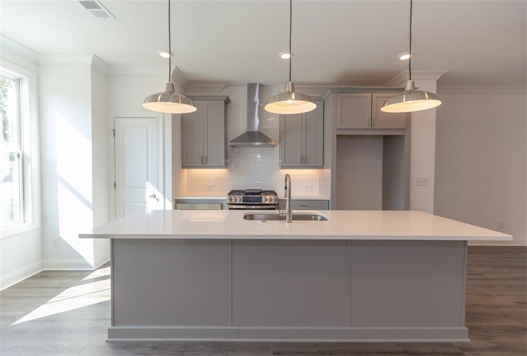
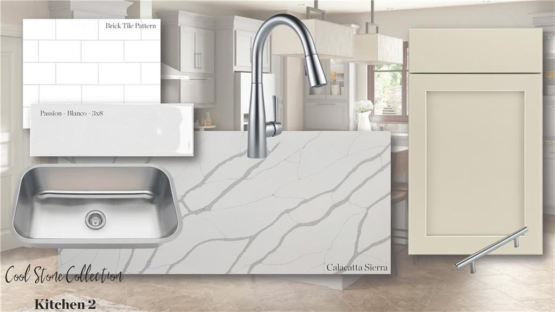
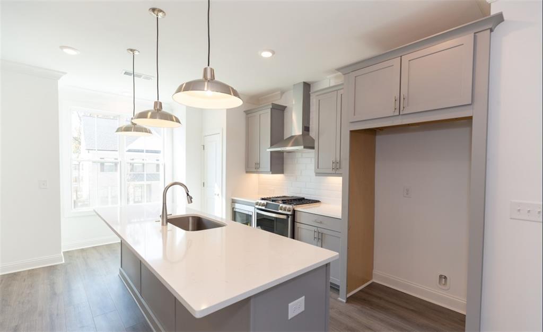
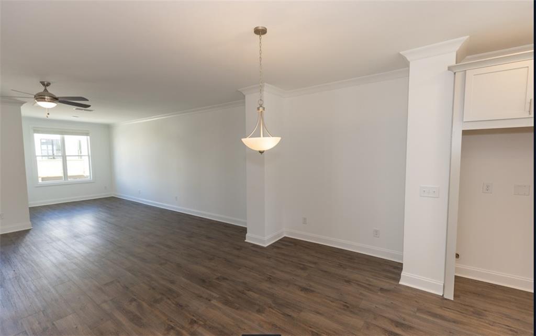
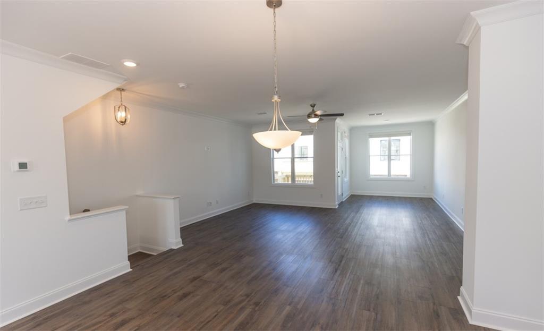
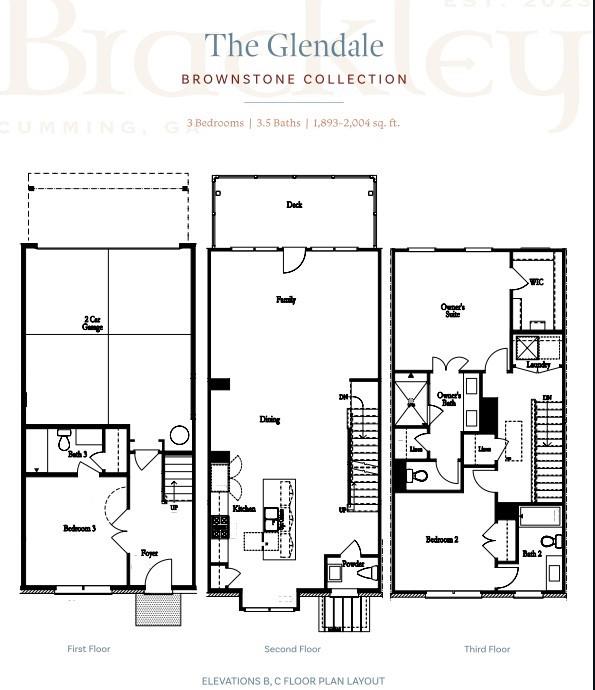
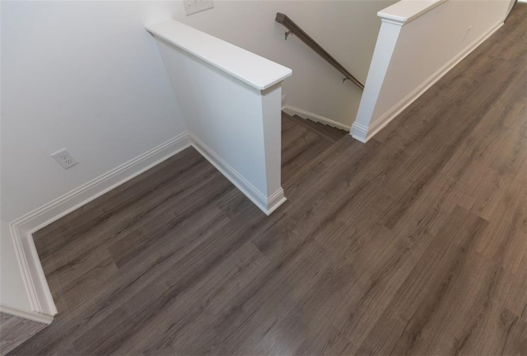
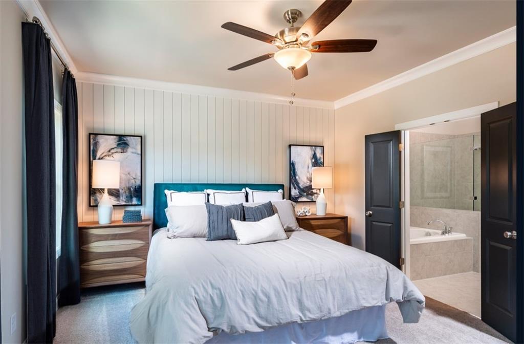
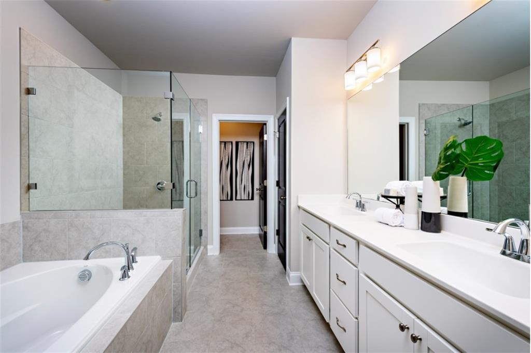
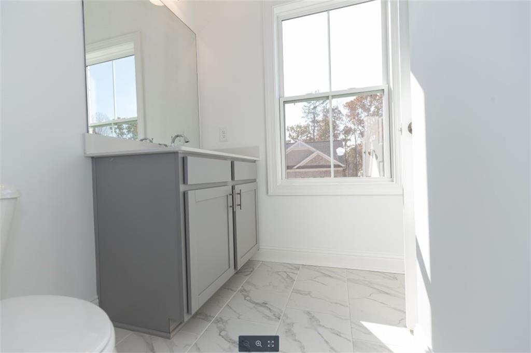
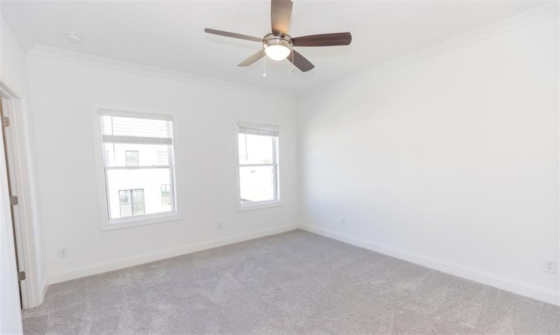
Spring into a New Home!! Are you looking for an INVESTMENT OPPORTUNITY this year? Are you looking for a quick move-in?? Then look no further, come see us at the Brackley in Cumming. This spacious 3 story, 3 bedroom and 3.5 bath home is under construction at this time. Estimated time frame for completion is March/April of 2024. The Providence Group is an Atlanta based builder with more than 22 year's experience. Come see us after you check out others and you automatically notice the upgraded "standards" that we provide! The Brackley community will host a doggie park for our four-legged friends, a fabulous pool and cabana, wide sidewalks, a great green space for meeting your neighbors, a picnic, soccer etc. This particular home is an end unit which sports extra windows to bring in that Georgia Sunshine!! 9-foot ceilings on each floor allows you to enjoy elongated windows to let all the natural light and provide you with a view of these gorgeous sunsets, we have here!! We provide an easy and elevated lifestyle! And speaking of easy, your HOA will maintain your lawn for you! The Glendale is a well laid out home with 9-foot ceilings located on all 3 floors. The terrace level will have a bedroom/office with a full bath. As you enter the main floor of the home, you will notice there is ample space for all your living needs. Open and bright! This home will have quartz countertops, our beautiful gray cabinets, undercounter lighting and soft touch drawers and doors as a standard. The island in this home boasts extra storage as well as a huge sink and ample counter space. Great for those who love to cook or just have counter space to display their favorite items. Plenty of space for today's living and entertaining. This home also has a sunroom which is perfect for a home office, or extra space for reading, a children's area, etc. The opportunities are endless. The back deck overlooks the woods in the back! As you ascend the steps to the third floor, your laundry area is located here for convenience. The secondary bedroom has its own ensuite as well as the primary bedroom. The closets are spacious. The primary bathroom will have a separate tub and shower layout and will definitely make getting ready every day feel more spa like! The pictures presented are of another Glendale previously built, and not the actual home. For financing, consider reaching out to our preferred lenders. Offering $5000K in Closing Costs when using one of our 5 preferred lenders. Come see us at Brackley. Estimated completion date March/April 2024. Our office hours are Monday-Saturday, 10:00- 6:00, Sundays 1-6:00. At TPG, we value our customer, team member, and vendor team safety. Our communities are active construction zones and may not be safe to visit at certain stages of construction. Due to this, we ask all agents visiting the community with their clients come to the office prior to visiting any listed homes. Please note, during your visit, you will be escorted by a TPG employee and may be required to wear flat, closed toe shoes and a hardhat. [The Glendale]
Appliances: Dishwasher, Disposal, Gas Range, Microwave, Range Hood, Self Cleaning Oven
Other Interior Features: Crown Molding, Disappearing Attic Stairs, Double Vanity, Entrance Foyer, High Ceilings 9 ft Lower, High Ceilings 9 ft Main, High Ceilings 9 ft Upper, Walk-In Closet(s)
Exterior & Building
Stories: 3
Garage Space: 2.0
Water Source: Public
Utilities: Cable Available, Electricity Available, Natural Gas Available, Sewer Available, Underground Utilities, Water Available
Other Exterior Features: Lighting, Rain Gutters, Private Entrance
Financial
Sales Price: $532,900
HOA Fees: $235/mo
View Virtual Tour
131 Basil Street Unit 108
Work With Us
Not only do we know exactly what to do and how to do it, we have fun in the process. We are high energy and high touch - we still believe that sometimes the best way to do business involves human interaction. Contact us today!