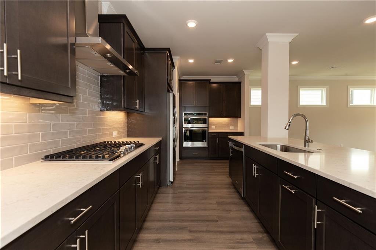
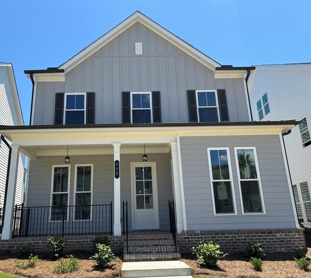
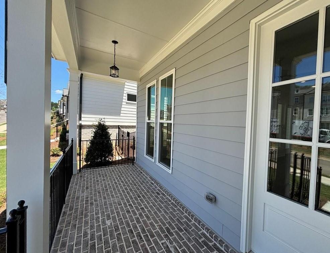
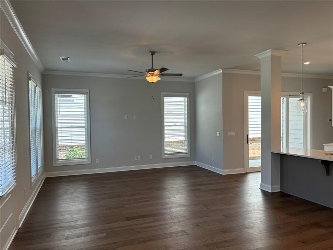
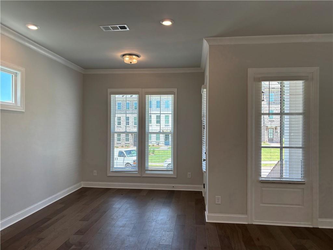
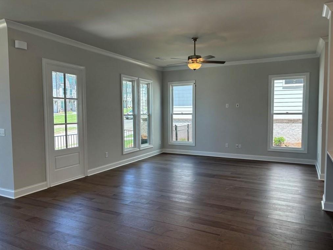
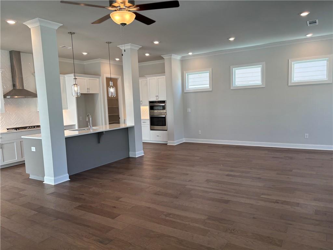
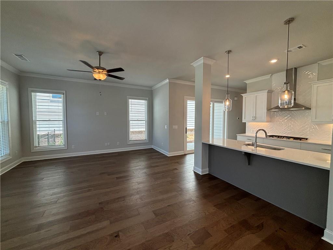
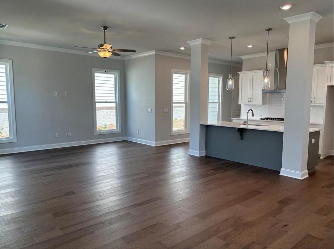
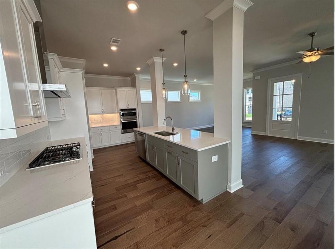
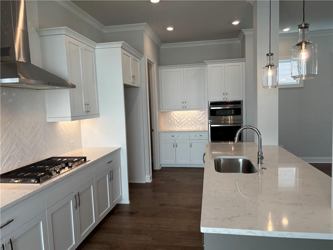
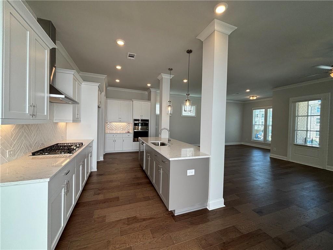
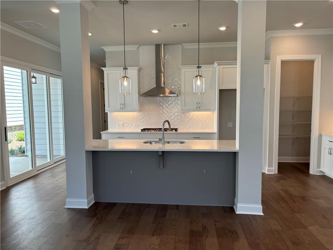
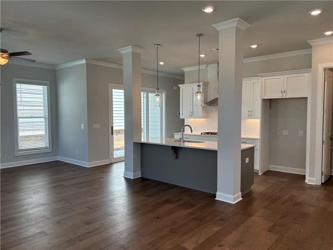
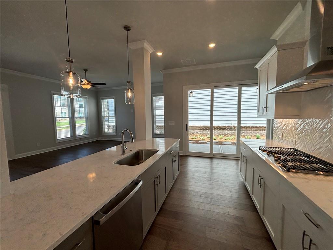
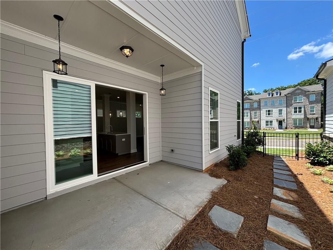
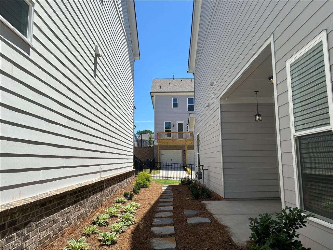
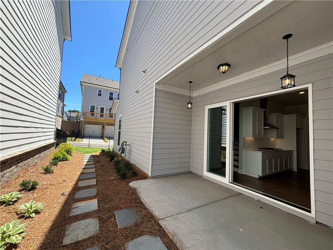
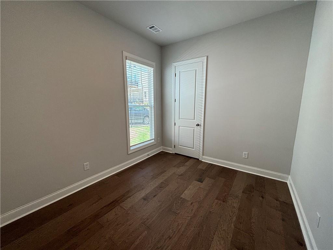
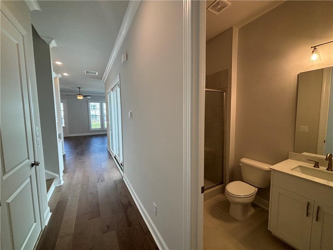
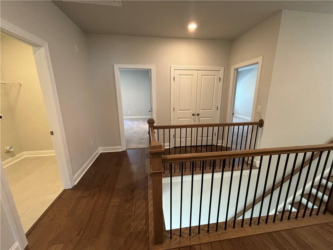
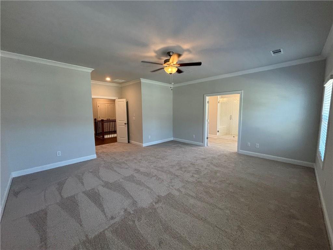
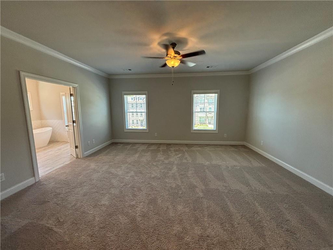
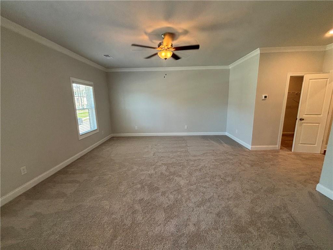
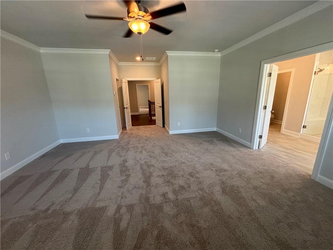
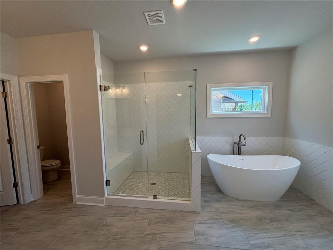
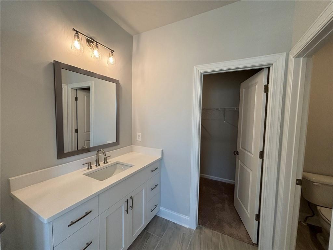
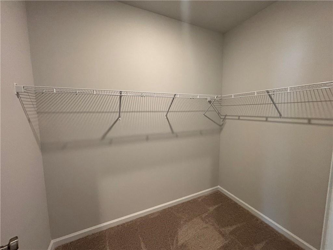
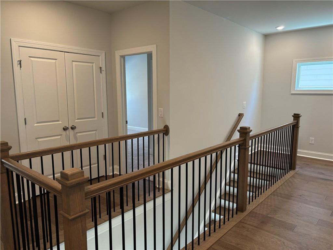
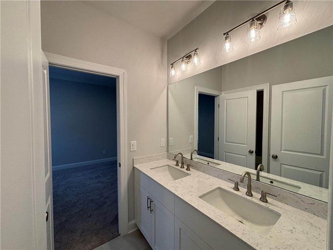
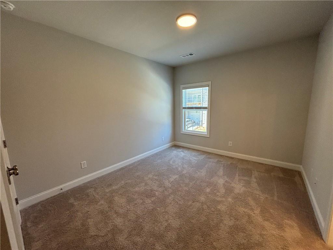
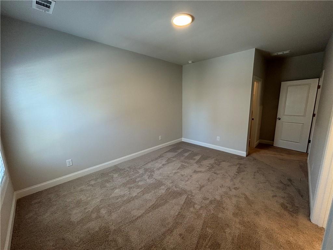
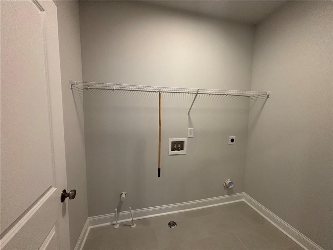
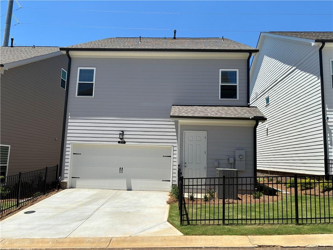
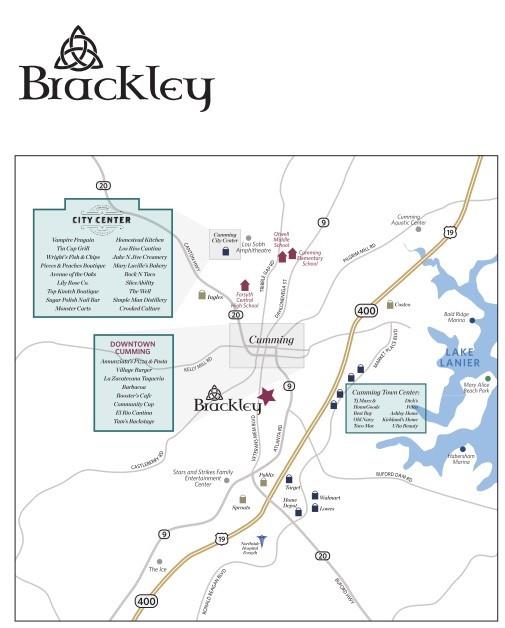
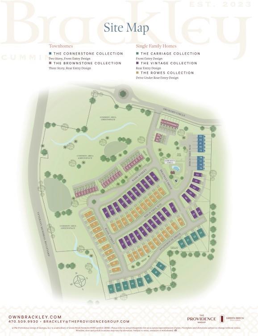
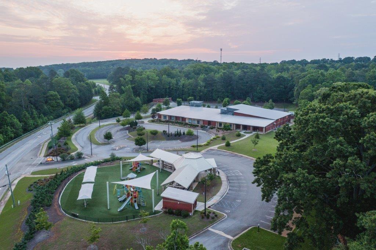
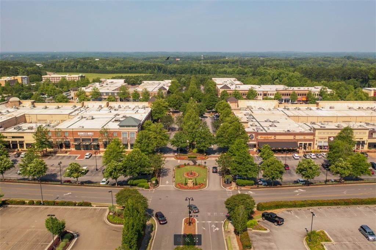
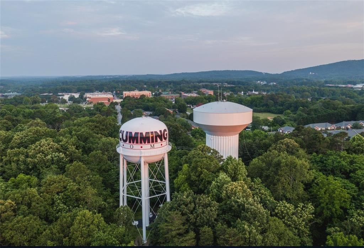
Sizzling Summer Savings by The Providence Group!! Our Owens B floorplan will be starting construction soon!! Our newly released Homesite 46 is located near our beautiful amenities consisting of the pool and cabana, a great doggie park for our four-legged babies and a view of the Sawnee mountains. The Brackley community is conveniently located in Cumming, just 1 mile from GA 400 and 1.3 miles from the Cumming City Center! Enjoy the lake? Your new home could be just 10 minutes from Lake Lanier! This is a new construction home featuring 4 bedrooms and 3 full baths. You will love the curb appeal of this farmhouse style home featuring siding, and metal roof as soon as your approach and notice the large welcoming porch! When you enter the home, you will find the 10-foot ceilings on the main floor. The amount of natural sunlight will be warm and inviting and will accentuate the warmth of the hardwood floors. On the main floor of the home there is a large great room boasting our upgraded slider doors onto your private covered patio located in your courtyard area. A guest suite with full bath making it super accessible for out-of-town guests or for the perfect home office. Upstairs you will find an oversized primary suite featuring 2 huge closets. The primary bathroom will feature our large glass shower, double vanities and extra storage closet. A laundry room is found upstairs as well. The two secondary bedrooms will share a jack and jill bathroom. We have built a great home with great bones, but YOU get to decide and select all the finishes for the interior of the home! Visit and work with one of our designers for total customization of your new home! This will be a north facing home ready for completion and move-in in early 2025. Just minutes away from Cumming City Center and GA 400, Brackley is location, location, location!!! Offering $5000k in closing costs when using one of our preferred lenders. All photos and virtual tour are of our previously built TPG homes and are for representation purposes only. At TPG, we value our customer, team member, and vendor teams' safety. Our communities are active construction zones and may not be safe to visit at certain stages of construction. Due to this, we ask all agents visiting the community with their clients come to the office prior to visiting any listed homes. Please note, during your visit, you will be escorted by a TPG employee and may be required to wear flat, closed toe shoes and a hardhat. [The Owens]
Appliances: Dishwasher, Disposal, Double Oven, Gas Cooktop, Microwave, Range Hood
Other Interior Features: Crown Molding, Disappearing Attic Stairs, Double Vanity, Entrance Foyer, High Ceilings 9 ft Upper, High Ceilings 10 ft Main, His and Hers Closets
Exterior & Building
Stories: 2
Garage Space: 2.0
Water Source: Public
Utilities: Cable Available, Electricity Available, Phone Available, Sewer Available, Water Available
Pool: None
Roof: Composition, Shingle
Lot Features: Front Yard, Landscaped, Level, Zero Lot Line
Other Exterior Features: Courtyard, Rain Gutters, Storage
Financial
Sales Price: $651,225
HOA Fees: $175/mo
View Virtual Tour
130 Birch Tree Way
Work With Us
Not only do we know exactly what to do and how to do it, we have fun in the process. We are high energy and high touch - we still believe that sometimes the best way to do business involves human interaction. Contact us today!