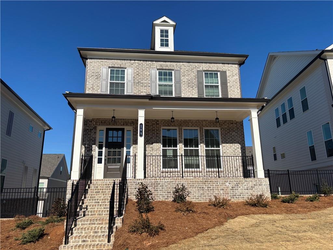
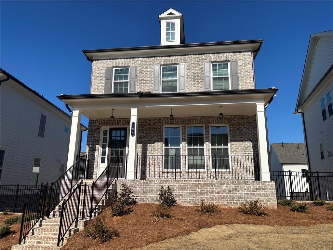
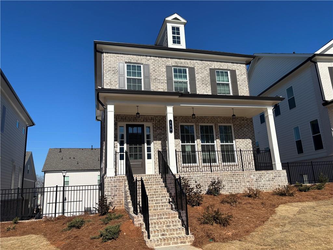
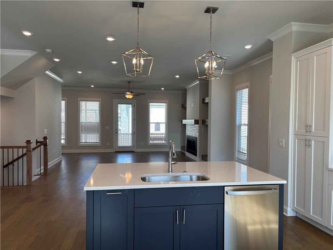
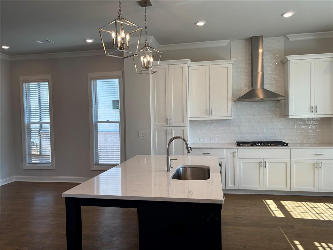
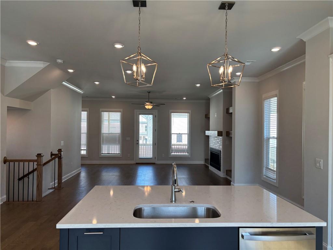
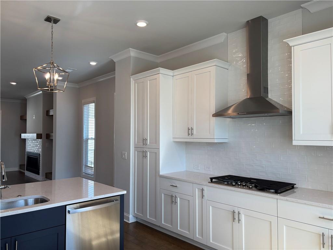
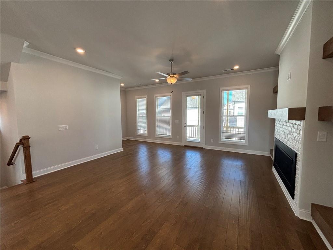
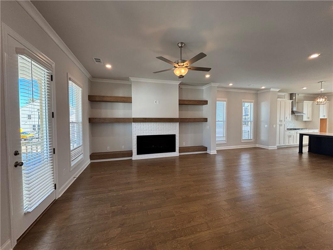
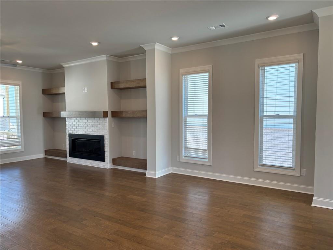
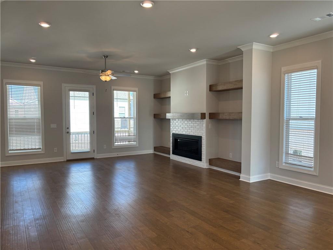
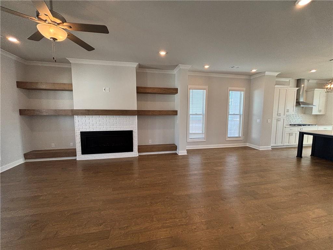
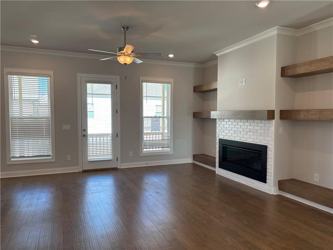
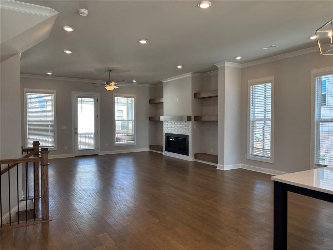
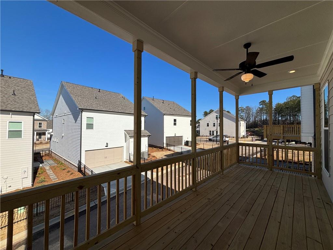
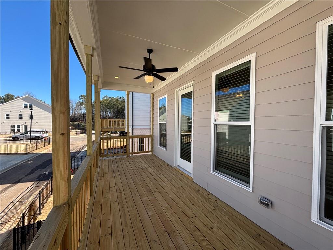
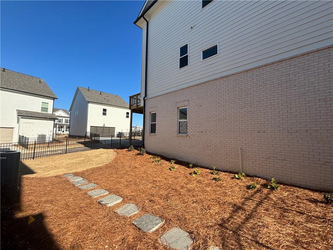
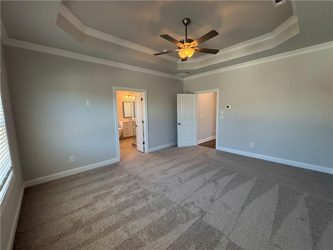
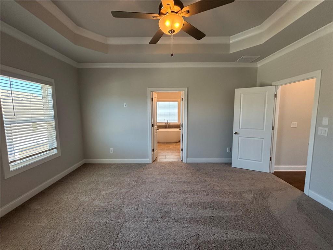
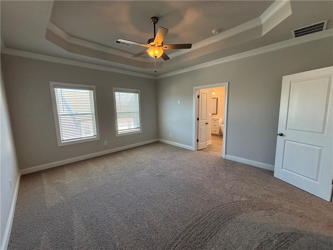
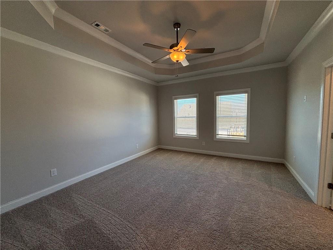
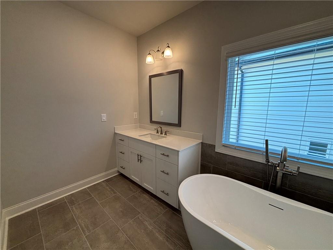
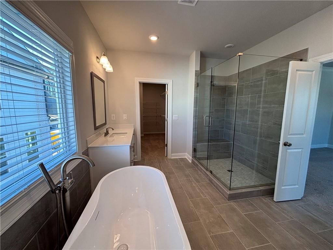
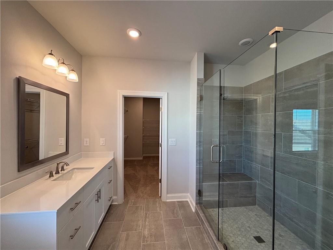
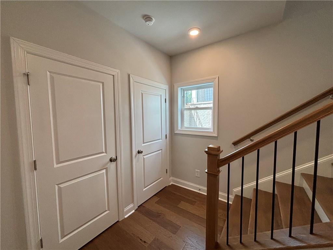
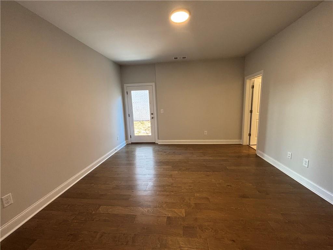
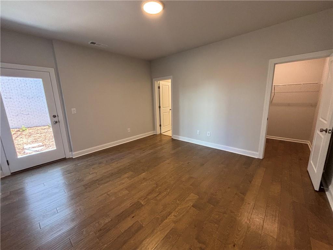
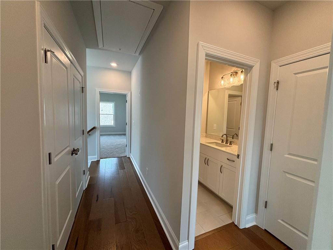
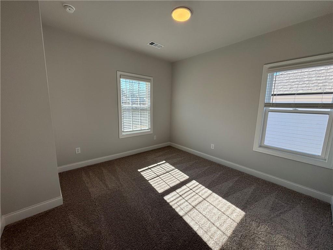
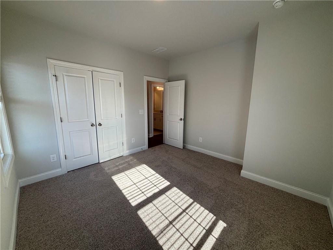
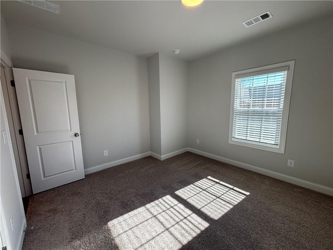
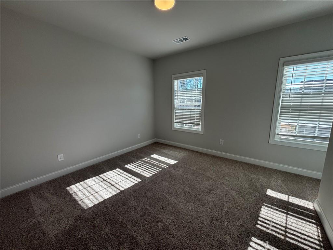
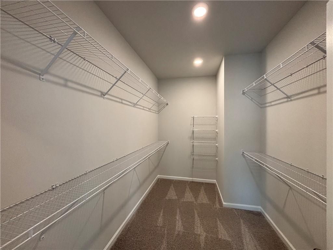
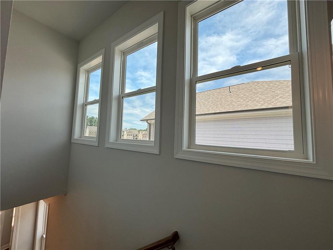
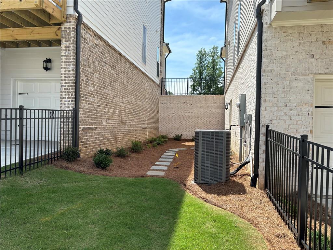
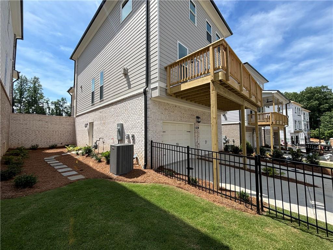
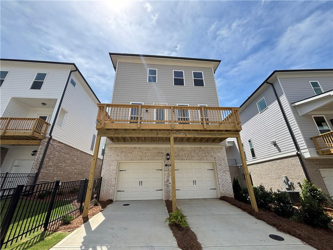
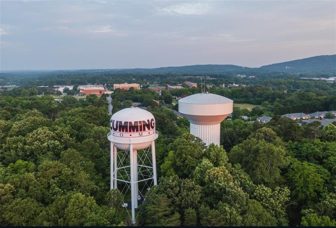
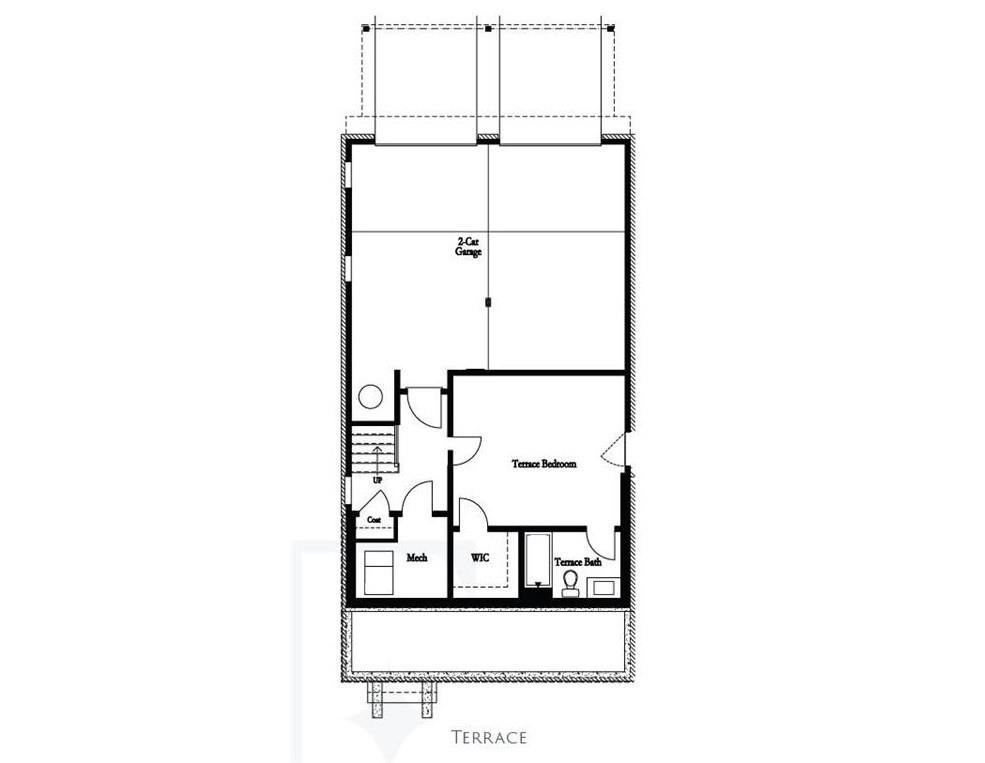
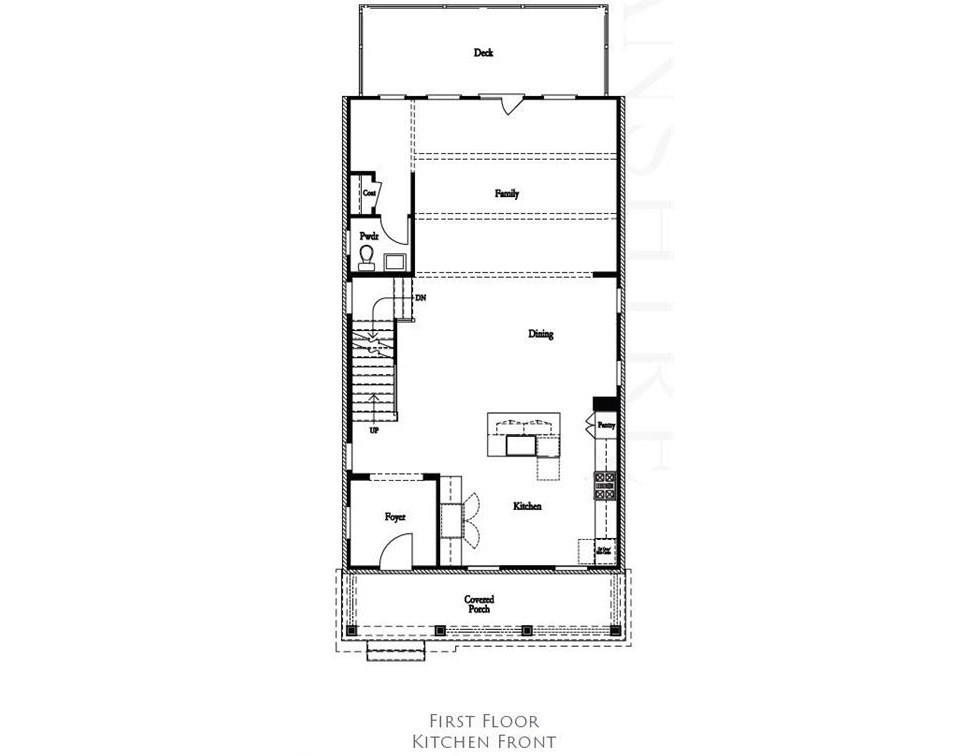
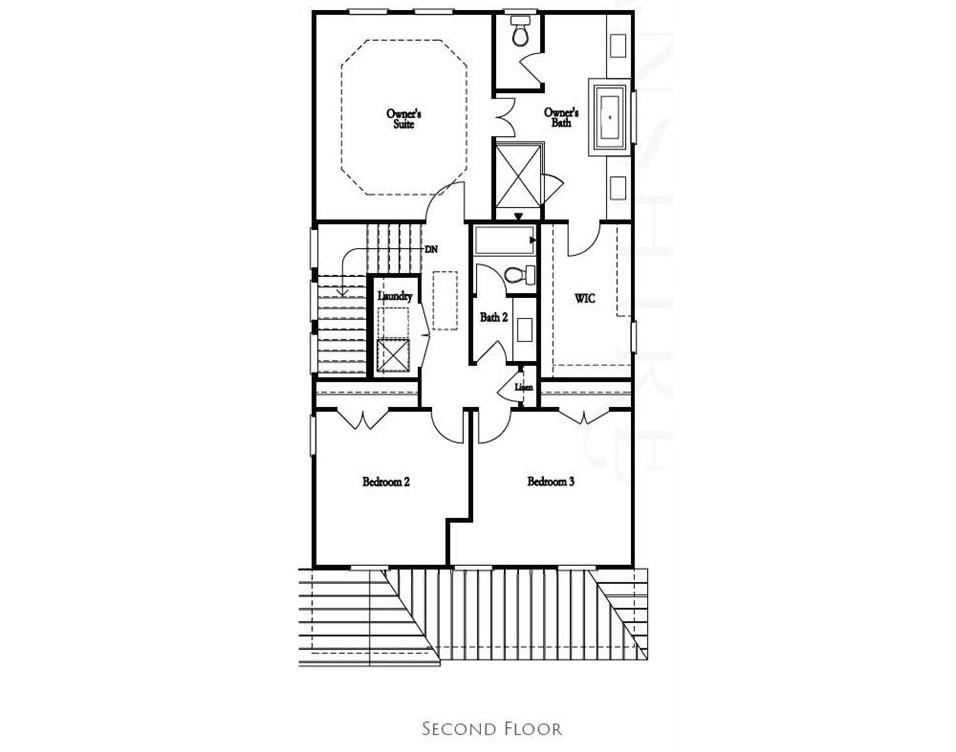
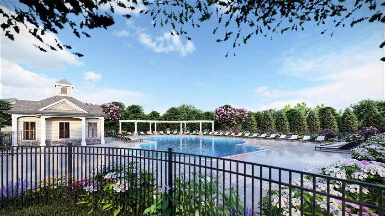
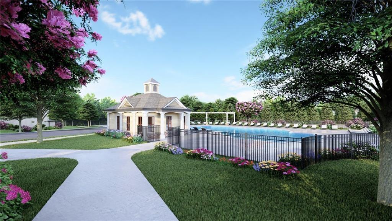
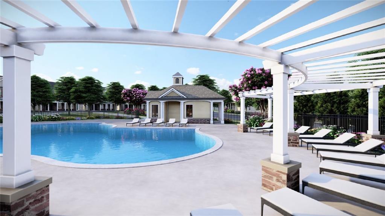
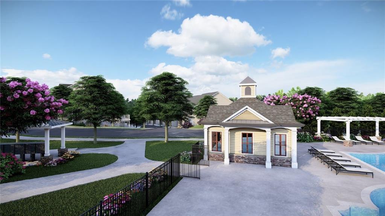
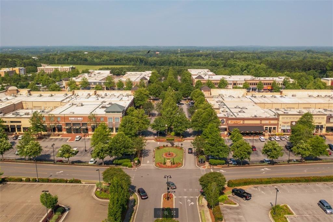
Spring into a new home with The Providence Group! $15,000 anyway you want for contracts written in April! This home will be ready to close July/August! Come explore our newest and highly anticipated community, Brackley, located in the heart of Cumming, GA! Conveniently close to GA 400 and just minutes from the City Center, Brackley offers a vibrant neighborhood with plenty of shopping, dining, and entertainment options. Love spending time by the water? Lake Lanier is just a few miles away via Buford Dam Road. Discover our latest floor plan, the Greenville, featuring a spacious layout with a bedroom and full bath on the Terrace level. The main floor showcases open-concept living at its best, with soaring 10-foot ceilings and 8-foot doors. As you enter from the charming covered front porch, you'll be greeted by an expansive, light-filled interior. The gourmet kitchen is positioned at the front of the home for easy access and opens to the dining room and great room, which boasts a stunning 55" fireplace. Surrounded by large windows, the space is flooded with natural light, creating a warm and inviting atmosphere. Step outside to a large deck off the family room, perfect for entertaining or unwinding after a long day. With our HOA maintaining all the lawns, you can spend more time enjoying your home and less time worrying about upkeep. The upstairs primary suite offers a peaceful and private retreat. The en-suite bathroom includes double vanities, a separate shower and freestanding tub, and a huge walk-in closet. Two generously sized secondary bedrooms share a hall bathroom, and the laundry room is conveniently located on the same level. With over 22 years of experience, The Providence Group is known for delivering quality homes in the Atlanta area. Our local amenities include a pet-friendly dog park, a community pool, and a cabana--perfect for meeting new neighbors and enjoying the neighborhood lifestyle. Don't miss out on this exceptional opportunity--come personalize your interior selections today! At TPG, we value our customer, team member, and vendor team safety. Our communities are active construction zones and may not be safe to visit at certain stages of construction. Due to this, we ask all agents visiting the community with their clients come to the office prior to visiting any listed homes. Please note, during your visit, you will be escorted by a TPG employee and may be required to wear flat, closed toe shoes and a hardhat. [The Greenville]
Architecture Styles: Craftsman, Traditional, Other
Water Frontage: None
View Description: Other
Elementary School:Cumming
Middle School: Otwell
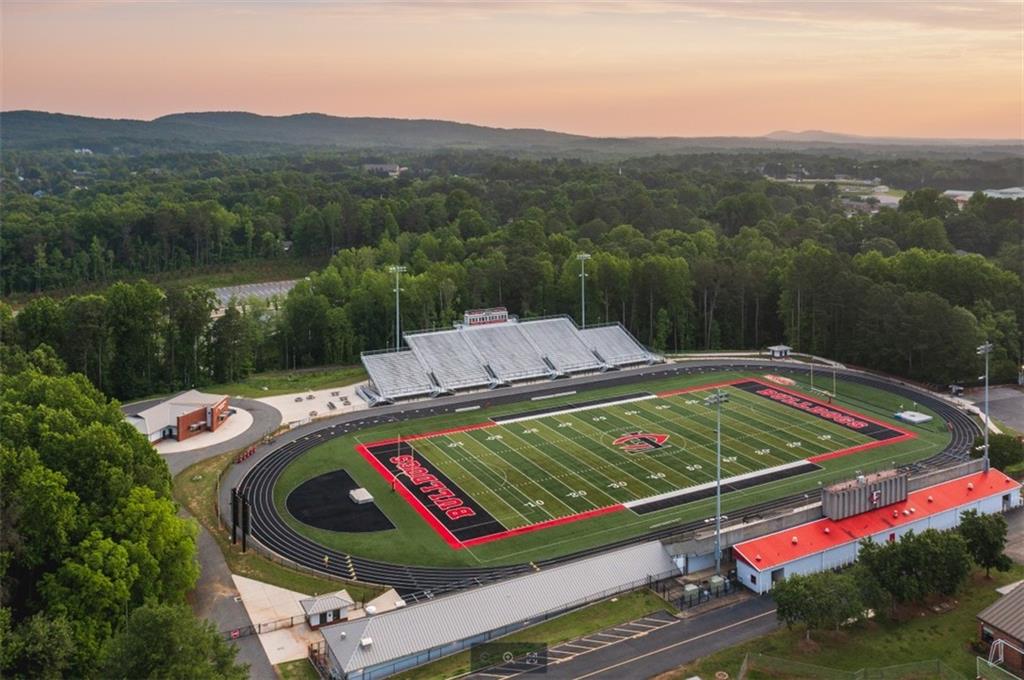
High School: Forsyth Central
Interior
Total Bedrooms: 4
Total Bathrooms: 4
Full Bathrooms: 3
Half Bathrooms: 1
Laundry Room: In Hall, Upper Level
Flooring: Carpet, Hardwood, Other
Fireplace: Gas Log, Gas Starter, Great Room
Appliances: Dishwasher, Disposal, Gas Cooktop, Microwave, Range Hood, Self Cleaning Oven
Other Interior Features: Crown Molding, Disappearing Attic Stairs, Double Vanity, Entrance Foyer, High Ceilings 9 ft Upper, High Ceilings 10 ft Main, Walk-In Closet(s)
Exterior & Building
Stories: 3
Garage Space: 2.0
Water Source: Public
Utilities: Cable Available, Electricity Available, Natural Gas Available, Phone Available, Sewer Available, Water Available
Pool: None
Roof: Composition, Shingle
Lot Features: Front Yard, Landscaped
Parking: Driveway, Garage, Garage Faces Rear
Heat Type: Central, Zoned
Air Conditioning: Ceiling Fan(s), Central Air, Zoned
Sewer: Public Sewer
Substructure: Slab
Disability Features: None
Security Features: Carbon Monoxide Detector(s)
Green Features: None
Other Exterior Features: Courtyard, Private Entrance
Financial
Sales Price: $658,730
HOA Fees: $175/mo
View Virtual Tour
122 Stonehouse Drive
Work With Us
Not only do we know exactly what to do and how to do it, we have fun in the process. We are high energy and high touch - we still believe that sometimes the best way to do business involves human interaction. Contact us today!