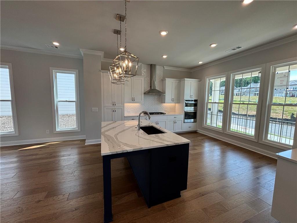
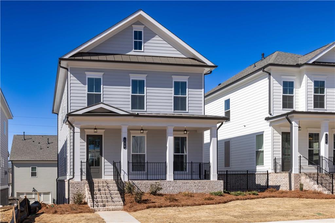
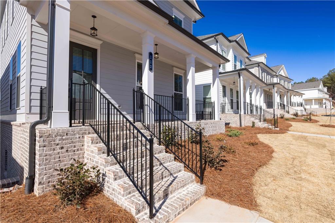
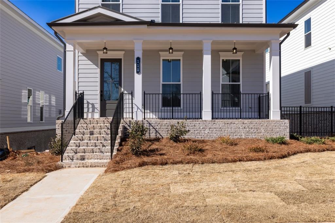
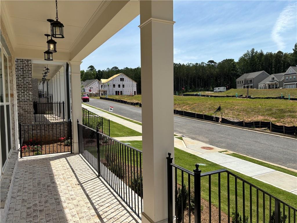
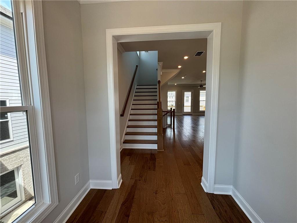
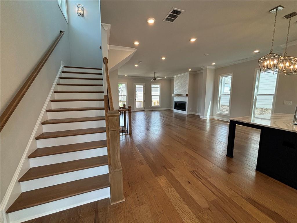
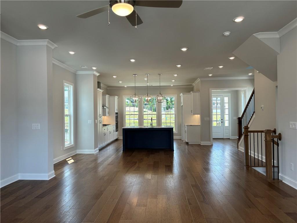
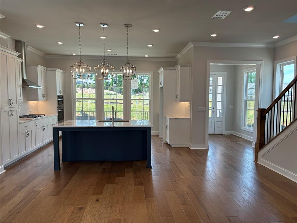
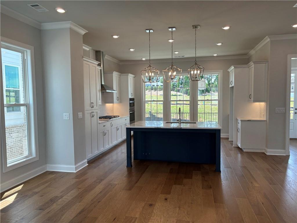
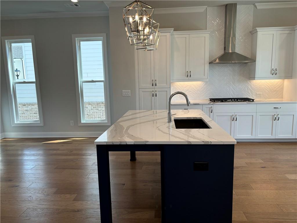
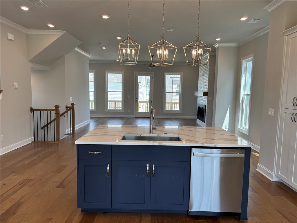
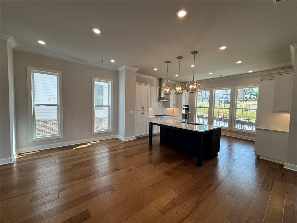
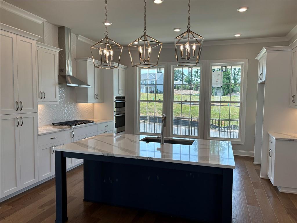
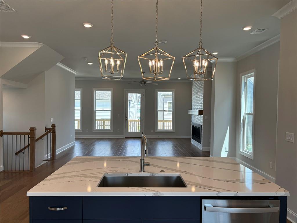
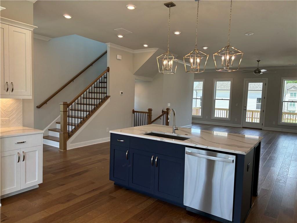
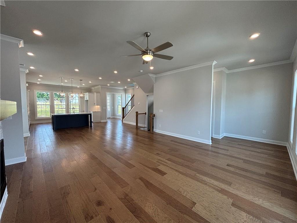
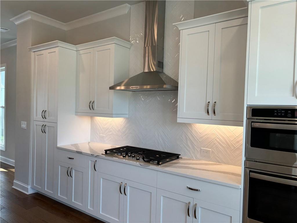
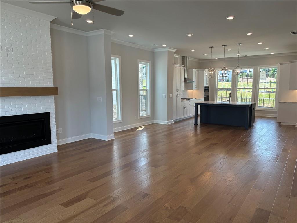
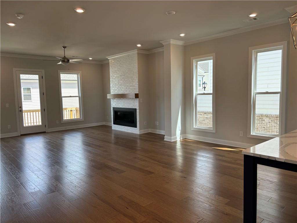
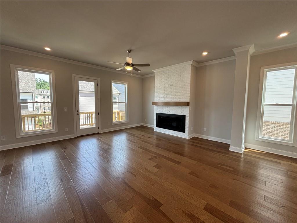
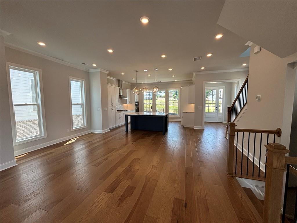
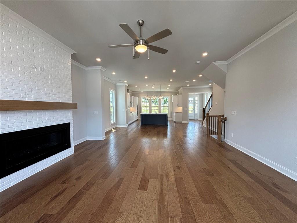
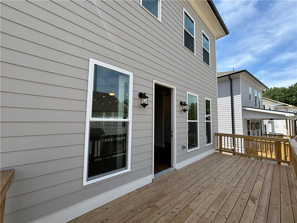
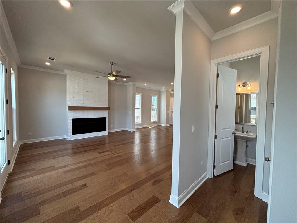
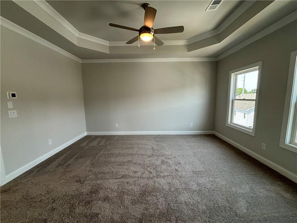
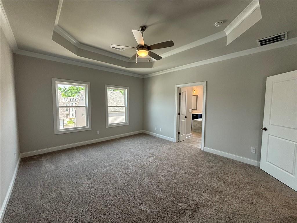
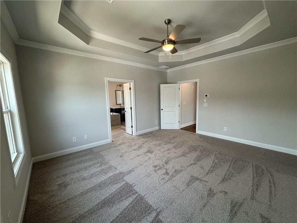
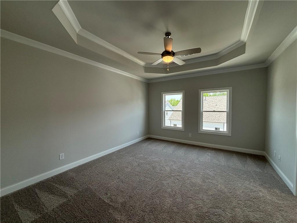
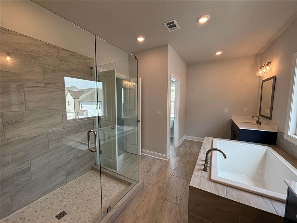
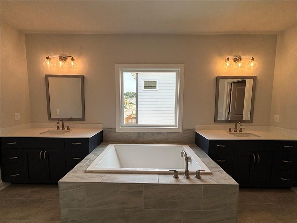
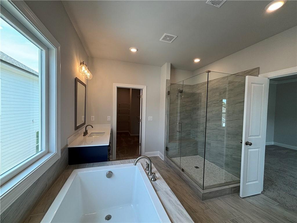
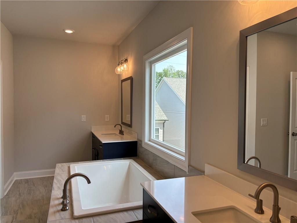
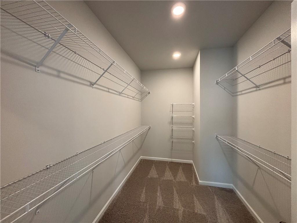
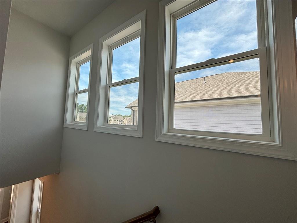
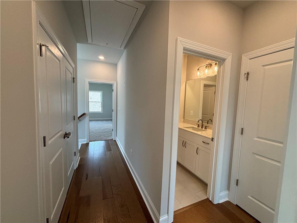
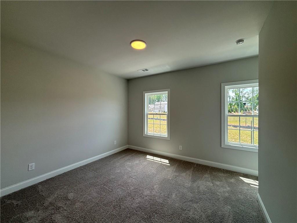
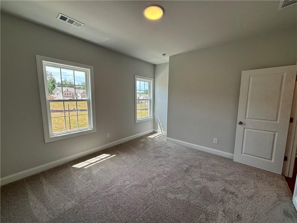
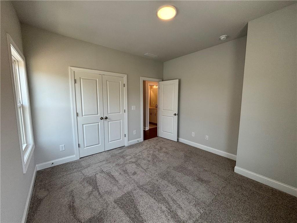
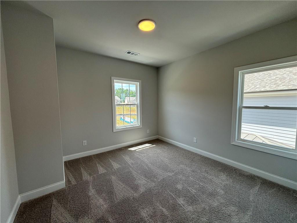
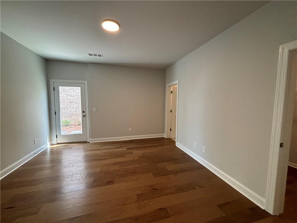
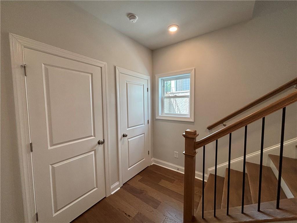
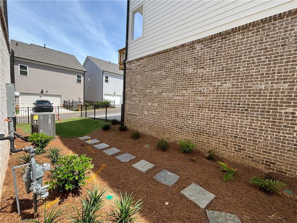
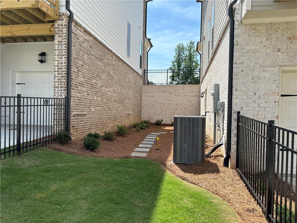
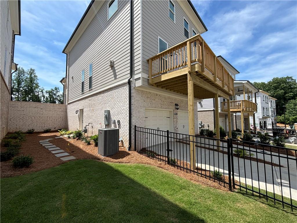
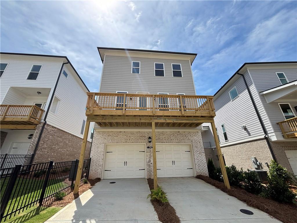
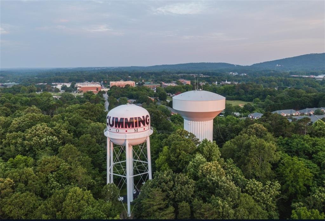
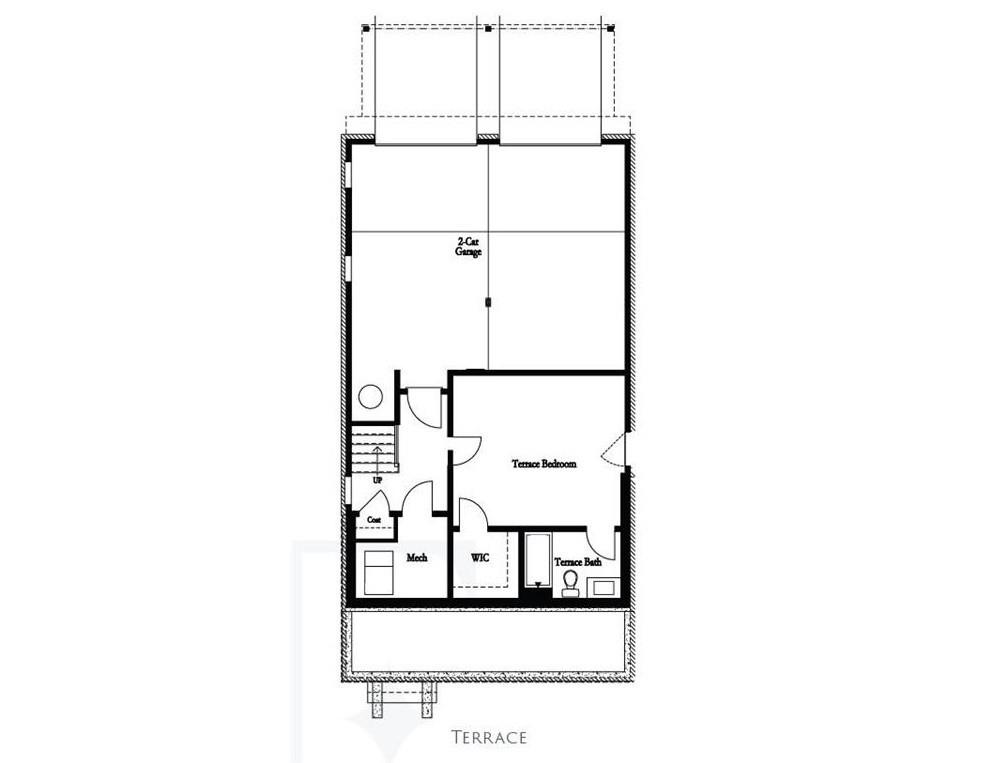
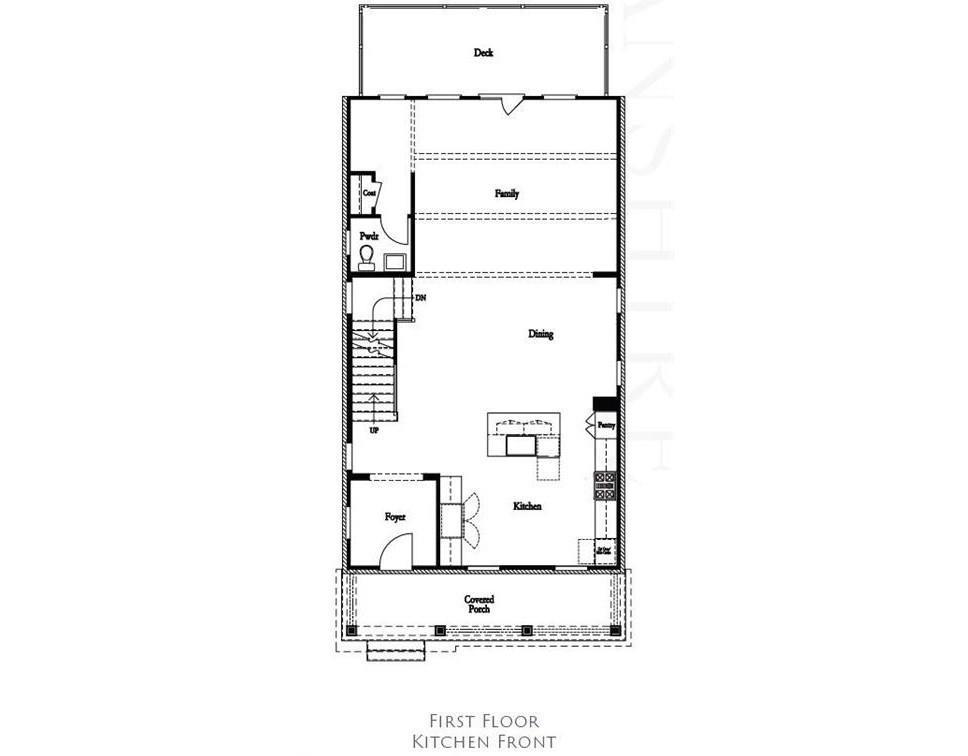
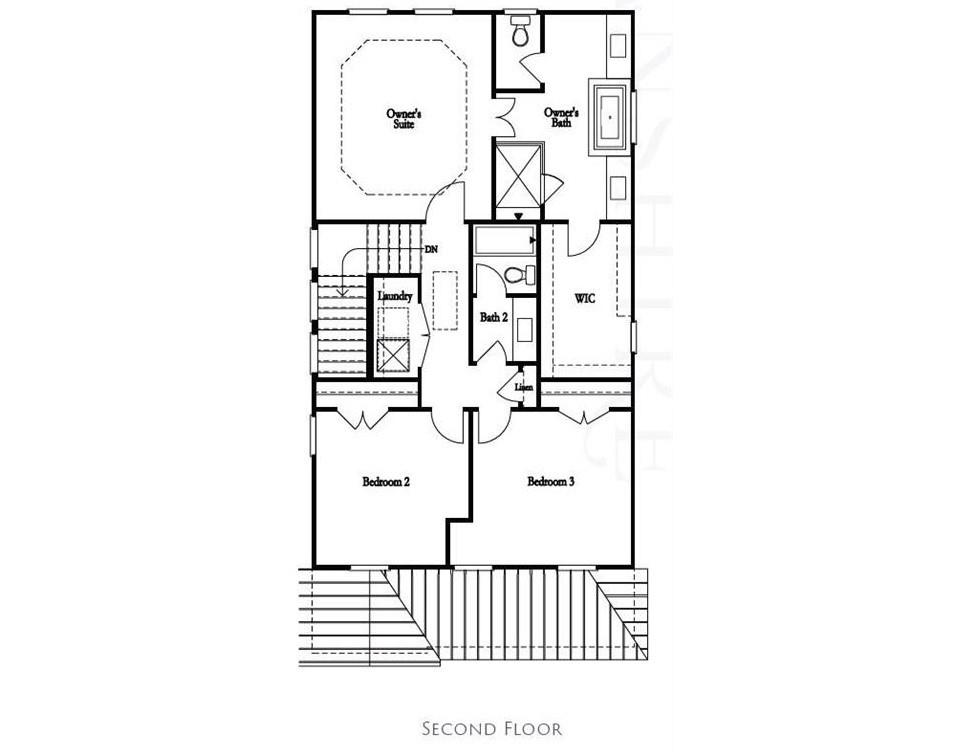
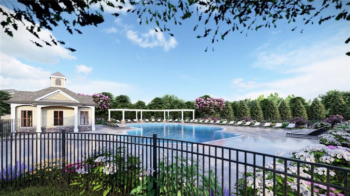
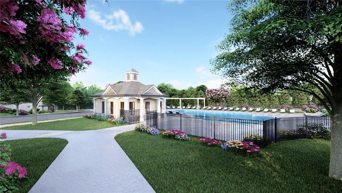
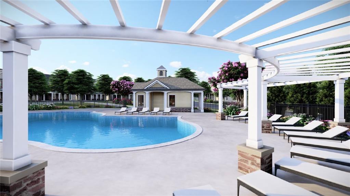
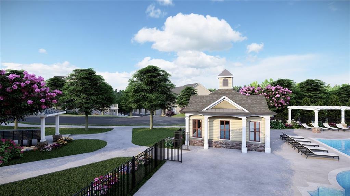
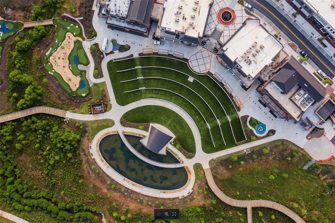
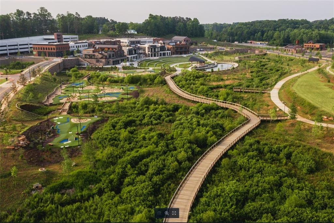
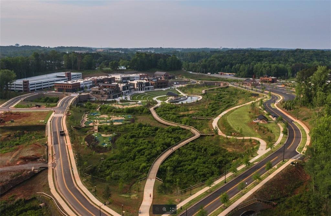
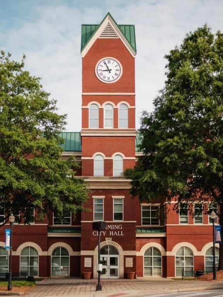
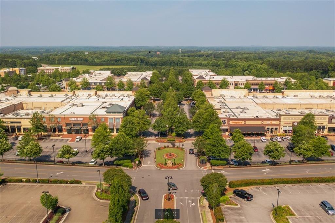
Spring into a New Home! Receive $10,000 ANYWAY plus an additional $15,000 in seller financing contributions for contracts written in May! Ask us about our preferred lenders--offering up to $2,500 or rate buy-down options to help you save even more. INVESTMENT SLOT AVAILABLE! This home is currently under construction with an anticipated completion of June/July 2025! Don't miss the opportunity to purchase in Brackley, our highly desired community in Cumming, GA, ideally located near GA 400 and just minutes from the vibrant City Center. This stunning community offers an abundance of shopping, dining, and entertainment options, and is just a short drive from the serene beauty of the lake on Buford Dam Road. Step into our exquisite new floorplan, the Greenville, designed for modern living and comfort. On the Terrace level, enjoy a private bedroom with a full bath--perfect for guests or family. Upstairs, the open-concept design shines with soaring 10-foot ceilings and grand 8-foot doors, creating a welcoming atmosphere from the moment you step through the covered front porch. The gourmet kitchen, ideally situated at the front of the home, opens seamlessly to the dining and living area with its modern linear fireplace, making it perfect for both everyday living and entertaining. Natural light floods the space through abundant windows, while a large back deck offers the ideal spot to unwind or host gatherings. With the HOA handling all lawn maintenance, you can focus on enjoying your time at home. The luxurious primary suite is your private retreat, featuring a spa-inspired bath with double vanities, a separate shower and tub, and a massive walk-in closet. Two spacious secondary bedrooms share a well-appointed bathroom, and the conveniently located upstairs laundry room adds to the home's functionality. Brackley is more than just a place to live--it's a community. Enjoy a dog park for your furry friends, a refreshing pool, and a cabana where you can socialize with your neighbors. The Providence Group, with over 22 years of experience building quality homes, brings you this exceptional opportunity in one of the most sought-after locations in the area. Don't miss your chance to be a part of Brackley--where your dream home awaits! Our office hours are Monday through Saturday, 10am-6pm and Sundays from 1pm-6pm. At TPG, we value our customer, team member, and vendor team safety. Our communities are active construction zones and may not be safe to visit at certain stages of construction. Due to this, we ask all agents visiting the community with their clients come to the office prior to visiting any listed homes. Please note, during your visit, you will be escorted by a TPG employee and may be required to wear flat, closed toe shoes and a hardhat. [The Greenville]
Architecture Styles: Craftsman, Traditional, Other
Water Frontage: None
View Description: Other
Elementary School:Cumming
Middle School: Otwell
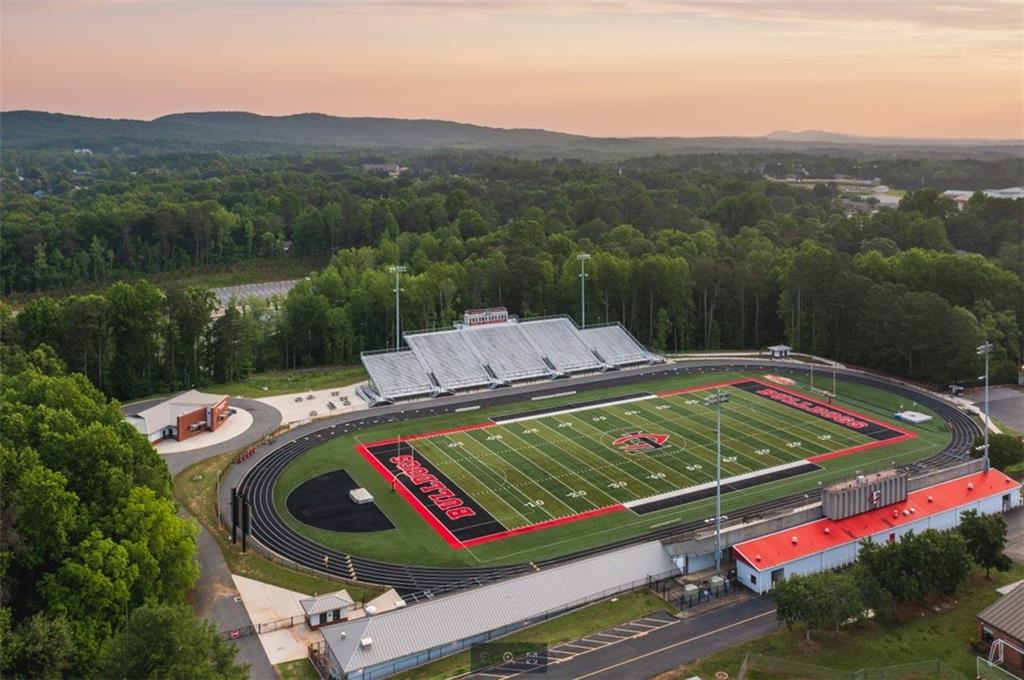
High School: Forsyth Central
Interior
Total Bedrooms: 4
Total Bathrooms: 4
Full Bathrooms: 3
Half Bathrooms: 1
Laundry Room: In Hall, Upper Level
Flooring: Carpet, Hardwood, Other
Fireplace: Gas Starter, Glass Doors, Great Room
Appliances: Dishwasher, Disposal, Gas Cooktop, Microwave, Range Hood, Self Cleaning Oven
Other Interior Features: Crown Molding, Disappearing Attic Stairs, Double Vanity, Entrance Foyer, High Ceilings 9 ft Upper, High Ceilings 10 ft Main, Walk-In Closet(s)
Exterior & Building
Stories: 3
Garage Space: 2.0
Water Source: Public
Utilities: Cable Available, Electricity Available, Natural Gas Available, Phone Available, Sewer Available, Water Available
Pool: None
Roof: Composition, Shingle
Lot Features: Front Yard, Landscaped
Parking: Driveway, Garage, Garage Faces Rear
Heat Type: Central, Zoned
Air Conditioning: Ceiling Fan(s), Central Air, Zoned
Sewer: Public Sewer
Substructure: Slab
Disability Features: None
Security Features: Carbon Monoxide Detector(s)
Green Features: None
Other Exterior Features: Courtyard, Private Entrance
Financial
Sales Price: $655,870
HOA Fees: $175/mo
View Virtual Tour
120 Stonehouse Drive
Work With Us
Not only do we know exactly what to do and how to do it, we have fun in the process. We are high energy and high touch - we still believe that sometimes the best way to do business involves human interaction. Contact us today!